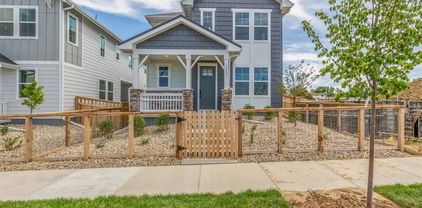
80229 Homes with Unfinished Basement

80229 Homes with Unfinished Basement

Welcome to the vibrant zip code 80229 in Adams County, Colorado! This area is known for its beautiful homes with unfinished basements, offering endless possibilities for customization and expansion.

80229 is a sought-after zip code for homebuyers looking to settle in a dynamic community with a mix of urban amenities and natural beauty. With easy access to major highways, residents can enjoy a convenient commute to Denver and other nearby cities while still relishing the tranquility of suburban living.

Homes in this area with unfinished basements are perfect for those seeking to add their personal touch to their living space. Whether you dream of creating a cozy entertainment area, a home office, or an extra bedroom, the unfinished basement provides a blank canvas for your creativity to flourish.

In addition to the allure of unfinished basements, the properties in 80229 boast modern features, spacious layouts, and stunning views of the surrounding landscapes. From charming single-family homes to stylish townhouses, there is a diverse range of real estate options to suit every lifestyle and preference.

Whether you are a first-time homebuyer, a growing family, or a savvy investor, zip code 80229 offers a unique opportunity to own a property with potential and character. Come and explore the homes with unfinished basements in this exciting area – your dream home may be waiting for you here!

Newest 80229 Homes with Unfinished Basement

$364,900
2 Beds 3 Baths 3698945 MLS
Welcome to this inviting townhome in the desirable River Valley Village community! This move-in-ready home features an open and functional floor plan, abundant natural light, neutral interior paint, and beautiful luxury vinyl plank flooring throughout. The spacious living room opens to a private deck overlooking the community pool and clubhouse, providing a comfortable place to relax and enjoy the view. From the deck, it is just a short walk to the clubhouse, fitness center, pool, spa, park, and other community amenities. The well-appointed kitchen features granite countertops, ample cabinetry, a pantry, all new appliances and a breakfast bar that flows seamlessly into the adjacent dining area, creating an ideal space for everyday living and entertaining. Upstairs, you will find two spacious bedrooms, each with its own private bathroom, providing comfort and privacy for household members or guests. The conveniently located upper-level laundry adds everyday functionality, while the attached tandem two-car garage offers additional storage space. Conveniently located near shopping, restaurants, parks, schools, and major commuter routes, this attractive home offers an excellent combination of comfort, convenience, and low-maintenance living. Don’t miss the opportunity to own a move-in-ready townhome with convenient access to outstanding community amenities. Some photos have been virtually staged. The property is vacant; furniture and décor shown in virtually staged photos are not included.

9767 Cherry Lane, Thornton

Courtesy of Telos Real Estate Advisors, LLC . 303-906-6135

$362,500
2 Beds 3 Baths 7623776 MLS
Welcome home to this beautiful 2-story townhome in the deeply rooted Original Thornton/Welby area, part of the highly desirable North Villages at Kentfield Townhomes community. Step inside to a bright, open main living space filled with natural light and finished with luxury plank vinyl flooring that flows seamlessly through the living room. The kitchen's cutout keeps you connected to guests in the living room, perfect for entertaining while you cook. Large sliding glass patio doors bring in even more light and open to your private, fenced backyard, where low-maintenance landscaping backs to open space for added privacy. Upstairs, you'll find a spacious primary suite and a second bedroom, along with two full bathrooms. A rare third bathroom on the main level adds everyday convenience, and the oversized crawl space gives you abundant storage or the makings of a wine cellar. The private garage offers additional storage space of its own. Step outside and enjoy nature right at your doorstep: wide walking trails along the Colorado Agricultural Canal, playgrounds throughout the community (including Aspen Park Playground just across Welby Road), and easy access to the South Platte River, Pelican Ponds Open Space, West Gravel Lakes City Park, and Thornton Fishing Ponds. Shopping and dining are minutes away, and commuters will love the 14-minute walk to the Original Thornton & 88th Station Light Rail, plus easy access to major roadways.

9311 Welby Road, Denver

Courtesy of American Brokers Stretz Realty . realestatestretz@gmail.com,720-822-8604

$605,000
4 Beds 3 Baths 1962527 MLS
Loaded with upgrades and priced to move, this is the one you've been scrolling for. Under 18 months old and priced well under what it would cost new, this home delivers the finishes builders charge a premium for, already done. Calacatta-style quartz counters, a full herringbone backsplash, a 30" wall oven, a 5-burner gas cooktop, and a Zephyr chimney hood anchor the kitchen. The 5-piece primary bath brings a frameless glass shower, herringbone tile floors, and counter-height vanities complete with Quartz countertops and undermount sinks. Luxury vinyl plank runs the main level, upgraded carpet and pad soften the bedrooms, and a tiled fireplace surround finishes the family room. Check out the full enhancement list with every upgrade, take a look at what's already here. EV driver? A 240V charger is already installed in the garage. Plug in day one. The layout just works. A main-level bedroom that can double as an office or guest area. Upstairs: a private primary suite with a huge walk-in closet, two more bedrooms, a flexible loft, and laundry right where the bedrooms are. Out front, a covered porch and low-maintenance xeriscaping; downstairs, a 950 sq ft unfinished basement ready for you to build equity your way. Here's the kicker: the fridge, washer, dryer, and top-down/bottom-up blinds all stay. None of the move-in costs that new-build buyers usually have to pay. Nothing left to buy but the house. One more thing: the builder no longer offers this floor plan. Same quality, more upgrades, better price. Come take a look!

2691 E 102nd Place, Thornton

Courtesy of HomesIQ . David@CHIQDenver.com

$524,900
3 Beds 2 Baths 4796089 MLS
Welcome home to a place where comfort meets care. This charming, well-loved home has been thoughtfully upgraded and meticulously maintained, offering you the perfect blend of beauty and peace of mind. Step inside to a bright, open floor plan where natural light pours through generous windows, creating a cheerful and airy atmosphere. Whether you’re hosting friends or enjoying a quiet night in, this layout makes it easy to connect and unwind. A full unfinished insulated basement allows for even more space. Outside, you’ll find easy-to-maintain landscaping with drip lines in both the front and back yards, plus sprinklers in the front to keep everything lush and green. Practical updates have already been taken care of — the ductwork professionally cleaned in April 2025, a water purification system is neatly tucked under the kitchen sink — so you can simply move in and start making memories. Just a short walk to Pelican Ponds Open Space, you’ll enjoy 200 acres of trails, picnic spots, and fishing ponds. The neighborhood greets you with a park, playground, and picnic area right at the entrance, all owned by The City of Thornton. This quiet, friendly neighborhood offers quick access to Safeway, Walgreens, RTD bus/train stop, and many highways. Denver International Airport is only a 20 minute drive away. The Mary Carpenter Recreation Center is just minutes down the road, along with parks, restaurants, and everyday conveniences. From its inviting spaces to its well-tended details, this home isn’t just ready for you…it’s ready to welcome you.

9573 Cherry Lane, Denver

Courtesy of Equity Colorado Real Estate . foreverhomesbychris@gmail.com,970-629-2775

$435,000
3 Beds 2 Baths 6307785 MLS
Large Backyard, No HOA, New Roof, Multiple Updates--this one truly checks all the boxes! Discover this beautifully updated ranch-style main floor living home on a quiet cul-de-sac with no HOA! Situated on a rare 0.36-acre corner lot backing to a greenbelt, this property offers space, privacy, and endless possibilities. Inside, you'll find 3 bedrooms, 2 bathrooms, and 1,064 finished square feet of comfortable main-floor living. The home has been thoughtfully updated with new interior paint, new flooring, new lighting, new appliances, new countertops, freshly painted kitchen cabinets, and updated bathrooms, creating a move-in-ready space you'll love. Major improvements include a new roof and exterior paint, providing peace of mind for years to come. The 1,064-square-foot unfinished basement offers excellent storage, a garden window and the opportunity to expand and customize to fit your needs. Enjoy morning coffee on the welcoming front porch or unwind on the back deck overlooking the expansive backyard and greenbelt. The oversized lot is a standout feature with three storage sheds, plenty of room for gardening, hobbies, RV or recreational parking, and outdoor entertaining. The attached two-car garage adds convenience and additional storage. If you've been searching for a home that offers updated finishes, a large lot, greenbelt views, and the freedom of no HOA, this is one you won't want to miss! ** All offers due by Monday 6/22, 2pm. Seller has requested no escalation clauses. Key Features: 3 Bedrooms | 2 Bathrooms 1,064 Finished Sq. Ft., 1,064 Sq. Ft. Unfinished Basement with lots of storage shelving, Attached 2-Car Garage, 0.36-Acre Corner Lot, Cul-de-Sac Location, Backs to Greenbelt, No HOA, 3 Storage Sheds, New Roof, Updated Exterior & Interior Paint, New Flooring, Lighting, Appliances & Countertops, Updated Kitchen & Bathrooms.

3441 E 99th Way, Thornton

Courtesy of RE/MAX Momentum . 303-901-0600

$600,000
3 Beds 3 Baths 2464986 MLS
Exceptional Thornton location backing to a greenbelt and park! This inviting 3-bedroom, 3-bath home offers a versatile floor plan, thoughtful updates, and outdoor living spaces designed to enjoy Colorado living. Hardwood floors extend throughout most of the main level, creating warmth and continuity between the formal dining room with butler’s pantry, formal living room or office, and the open-concept kitchen and family room. The spacious family room features a cozy gas fireplace and ceiling fan which flows into the kitchen complete with stainless steel appliances, solid surface countertops, center island, pantry, and convenient pull-out drawers. Whether entertaining guests or enjoying everyday living, this functional layout offers both comfort and flexibility. Upstairs you’ll find three bedrooms plus a loft with a closet that could easily serve as a 4th bedroom, home office, or playroom. The primary suite includes a walk-in closet, ceiling fan and a spacious 5-piece bath with tile flooring. Step outside to the newer low-maintenance Trex-style deck with contemporary railing and stairs leading down to a stamped concrete patio and fully fenced yard— the perfect setting for outdoor dining, relaxing, or taking in the peaceful park views. The unfinished garden-level basement offers abundant natural light and endless possibilities for future expansion. Additional highlights include fresh interior paint, a brand-new roof, 3 car tandem garage with wiring in place for an EV charger and the opportunity to assume the existing 3.375% FHA loan with sufficient down payment — a rare advantage in today’s market. Conveniently located near parks, trails, schools, shopping, dining, and commuter access, this home combines location, lifestyle, and long-term value. Come experience all this Thornton home has to offer!

2223 E 100th Place, Thornton

Courtesy of Berkshire Hathaway HomeServices Colorado Real Estate, LLC . bethann@bethannmott.com,303-919-6864

$470,000
5 Beds 2 Baths 2127477 MLS
Little to NO Electricity costs until April of 2038?!? Almost 12 years!! Seller offering to pre-pay $15,000 toward solar lease payments! OR, Buyer can buy down interest rate with seller credit or use the $15,000 toward both buying down interest rate and solar lease. Buyers' choice! Agents, contact listing agent for more details and specifics. Beautifully updated home stands apart from typical renovations. The owner is a master finished carpenter’s home not a fix & flip. Updated w/ a level of care & precision you rarely see. Every detail reflects true quality & thoughtful design, far beyond most anything else you will see. 1st Buyer Financing failed Kitchen has been completely remodeled w/ custom built solid wood cabinetry. No prefabricated materials used. Also features new stainless steel appliances, including gas range - a chef's dream. Beautiful counters & tile floor. Both bathrooms have been completely updated w/ same level of craftsmanship throughout the home. All new beautiful doors & trim throughout. Additional improvements include beautifully refinished hardwood floors, all new interior paint, updated lighting, newer windows, new electrical service panel, new furnace & new air conditioning, evaporative cooler, newer sewer line. This home is in fantastic condition. Main level offers 3 bedrms. Basement includes 2 non-conforming rooms, giving flexibility for up to 5 bedrooms, home office, or guest space plus a spacious rec room & ample storage. There's also a separate rear entrance that creates the option for a private basement setup or multi-generational living. Backyard is fully fenced & includes a large covered patio, sprinkler systems in both the front and back, & a large detached 2-car brick garage. Behind the garage a concrete pad adds extra space for future use. A true handyman’s dream garage set-up! Solar panels provide added efficiency. This home is a rare find. Exceptionally maintained, thoughtfully upgraded, & truly move in ready.

8581 Faraday Street, Denver

Courtesy of Kings Kastles, Inc. . adamkingteam@gmail.com

$624,900
3 Beds 3 Baths 7548464 MLS
This NEWLY BUILT home awaits you! Boasting a Western Shingle architecture and designer finishes, this property radiates modern elegance and architectural appeal. Offering 3 beds, 2.5 baths, and a 2-car garage. Its charm starts with a fully front yard and a welcoming front porch to enjoy relaxing. The immaculate interior showcases abundant natural light, a neutral palette, tall ceilings, recessed lighting, wood-look flooring downstairs, and soft carpet upstairs. Designed for everyday living & entertaining, the spacious open layout is sure to impress! The impeccable kitchen boasts SS appliances, sleek quartz counters, a pantry, white shaker cabinetry, a stylish backsplash, and a prep island with a breakfast bar. Downstairs also includes a mudroom and a convenient half bath. All the well-appointed bedrooms are upstairs! Retreat to the primary bedroom, featuring an ensuite with dual quartz sinks & a walk-in closet. PLUS! The home also includes an unfinished basement, offering endless potential for extra living space, a home gym, media room, or whatever your lifestyle demands. Enjoy your morning coffee or unwind at the end of the day under the covered back patio—a peaceful extension of your living space! All this in a prime location, just minutes from schools, shopping, dining, parks, and easy highway access. What's not to like? This gem won't disappoint!

2652 E 103rd Avenue, Thornton

Courtesy of Dinkel Real Estate . DINKELJAY@GMAIL.COM,303-594-6499

Start Your Search


The content relating to real estate for sale in this Web site comes in part from the Internet Data eXchange (“IDX”) program of METROLIST, INC., DBA RECOLORADO® Real estate listings held by brokers other than Hart Realty Group are marked with the IDX Logo. This information is being provided for the consumers’ personal, non-commercial use and may not be used for any other purpose. All information subject to change and should be independently verified. IDX Terms and Conditions