5786 S Urban Court, Littleton, CO 80127
- $775,000
- 4
- BD
- 4
- BA
- 3,000
- SqFt




Courtesy of Coldwell Banker Realty 24 . shannon@yourfreshstartgroup.com,303-919-2611
- List Price
- $775,000
- Price Change
- ▼ $25,000 1782263761
- Type
- Single Family Residential
- Status
- ACTIVE
- MLS Number
- 3514418
- Bedrooms
- 4
- Bathrooms
- 4
- Finished Sqft
- 3,000
- Above Grade Sqft
- 2040
- Total Sqft
- 3158
- Subdivision
- Dancing Willows
- Sub-Area
- Dancing Willows
- Year Built
- 2010
Property Description
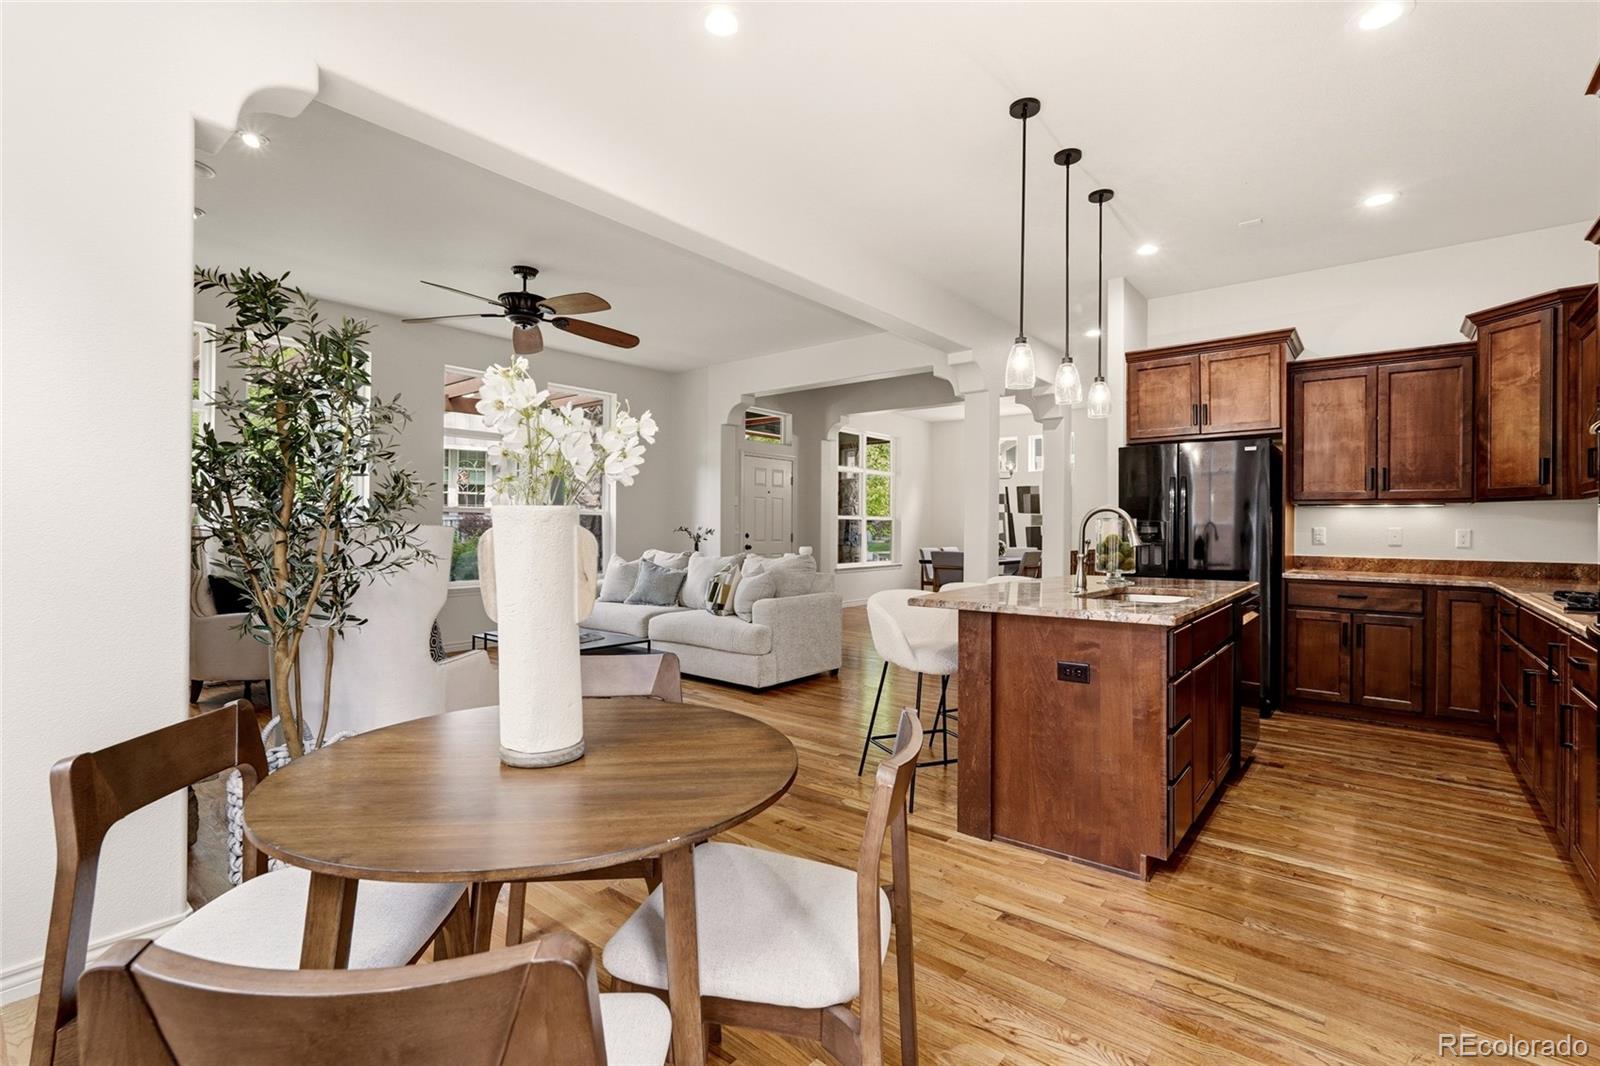
Welcome to Dancing Willows, where mature tree-lined streets, scenic walking trails, a neighborhood pond, playground & a community pool create a lifestyle you'll love coming home to. Enjoy maintenance-free living in your patio home w/ a LOW HOA giving you more time to enjoy everything this sought-after community has to offer. Fresh interior paint & abundant natural light create a warm, inviting atmosphere throughout this popular ranch floor plan. Storybook windows fill the great room with sunshine, while the cozy fireplace provides the perfect gathering space. The kitchen is a chef's dream designed for both everyday living and entertaining with granite countertops, beautiful cabinetry, a center island, dual ovens, and generous prep space. The spacious dining room is ready for holidays and special occasions alike. Step outside to your private patio complete with a gas line for grilling & s separate outdoor space to relax year-round in your own hot tub. The primary suite feels straight from the pages of a luxury home magazine. The stunning remodeled bathroom features quartz countertops, dual vanities, a large glass-enclosed shower, stand-alone soaking tub, and bidet toilet for a true spa-like experience. Two additional bedrooms on the main level offer flexibility for guests, hobbies, or a home office. One secondary bathroom has been thoughtfully designed with accessibility features. The laundry and mudroom provide convenient access to the attached two-car garage w/ epoxy flooring. The finished basement expands your living space with a large second family room featuring a gas fireplace, a spacious fourth bedroom with office nook, a full bathroom & storage space that must be seen to be believed. Located just minutes from shopping, dining, grocery stores, C-470 & endless trails, this beautifully updated ranch combines luxury, convenience & low-maintenance living in one of Littleton's most desirable communities. This is the Colorado lifestyle you've been waiting for.
Additional Information
- Taxes
- $8,016
- School District
- Jefferson County R-1
- Elementary School
- Mount Carbon
- Middle School
- Summit Ridge
- High School
- Dakota Ridge
- Garage Spaces
- 2
- Parking Spaces
- 2
- Parking Features
- Concrete, Insulated Garage
- Style
- Traditional
- Basement
- Finished, Interior Entry, Partial
- Basement Finished
- Yes
- Total HOA Fees
- $194
- Type
- Single Family Residence
- Amenities
- Clubhouse, Playground, Pool, Trail(s)
- Sewer
- Public Sewer
- Lot Size
- 3,975
- Acres
- 0.09
Mortgage Calculator

The content relating to real estate for sale in this Web site comes in part from the Internet Data eXchange (“IDX”) program of METROLIST, INC., DBA RECOLORADO® Real estate listings held by brokers other than Hart Realty Group are marked with the IDX Logo. This information is being provided for the consumers’ personal, non-commercial use and may not be used for any other purpose. All information subject to change and should be independently verified. IDX Terms and Conditions