413 Overbrook Lane, Longmont, CO 80504
- $620,000
- 3
- BD
- 2
- BA
- 1,512
- SqFt


Courtesy of Keller Williams Preferred Realty . nick.f@kw.com,970-768-0306
- List Price
- $620,000
- Price Change
- ▼ $5,000 1784834885
- Type
- Single Family Residential
- Status
- ACTIVE
- MLS Number
- 5467961
- Bedrooms
- 3
- Bathrooms
- 2
- Finished Sqft
- 1,512
- Above Grade Sqft
- 1512
- Total Sqft
- 3024
- Subdivision
- The Highlands
- Sub-Area
- The Highlands
- Year Built
- 2022
Property Description
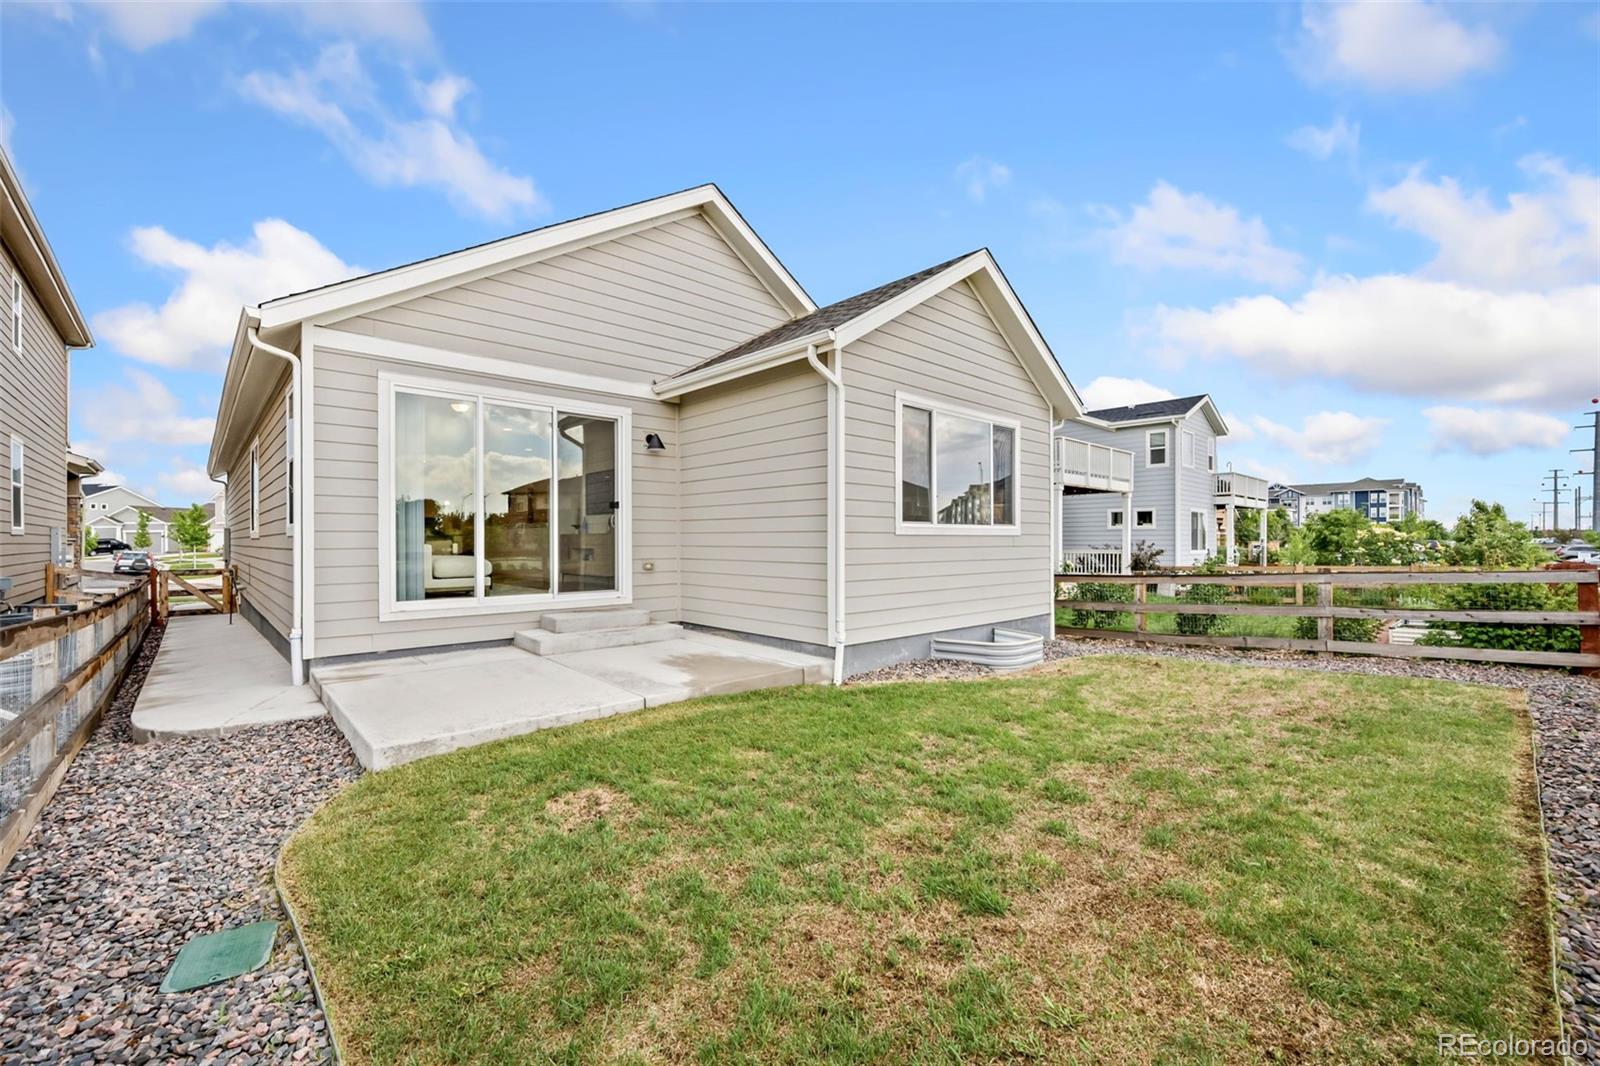
Welcome to this beautifully designed ranch-style home built in 2022 that combines modern finishes, thoughtful design, and exceptional functionality. The popular Chatfield floor plan offers 1,525 square feet of finished living space on the main level, featuring 3 bedrooms and 2 bathrooms in an open and inviting layout. From the moment you enter, you'll appreciate the soaring ceilings, abundant natural light, and seamless open-concept design that creates an ideal space for both everyday living and entertaining. The spacious kitchen flows effortlessly into the dining and living areas, providing the perfect gathering place for family and friends. The private primary suite offers an en-suite bathroom and generous closet space, while two additional bedrooms provide flexibility for guests, a home office, or hobbies. A spacious two-car garage offers ample room for vehicles, storage, and outdoor gear. The full unfinished basement presents an incredible opportunity to expand and customize the home to fit your needs, whether you envision additional bedrooms, a recreation room, home gym, or extra storage space. Located in a desirable Highlands neighborhood, this nearly new home offers the benefits of modern construction, energy-efficient features, and low-maintenance living, all within easy access to parks, trails, shopping, dining, and everything the area has to offer. This move-in-ready ranch is the perfect blend of comfort, style, and future potential.
Additional Information
- Taxes
- $3,905
- School District
- St. Vrain Valley RE-1J
- Elementary School
- Rocky Mountain
- Middle School
- Trail Ridge
- High School
- Skyline
- Garage Spaces
- 2
- Parking Spaces
- 2
- Parking Features
- Concrete
- Style
- Contemporary
- Basement
- Full, Sump Pump, Unfinished
- Total HOA Fees
- $429
- Type
- Single Family Residence
- Amenities
- Clubhouse
- Sewer
- Public Sewer
- Lot Size
- 4,402
- Acres
- 0.10
Mortgage Calculator

The content relating to real estate for sale in this Web site comes in part from the Internet Data eXchange (“IDX”) program of METROLIST, INC., DBA RECOLORADO® Real estate listings held by brokers other than Hart Realty Group are marked with the IDX Logo. This information is being provided for the consumers’ personal, non-commercial use and may not be used for any other purpose. All information subject to change and should be independently verified. IDX Terms and Conditions