1008 W 7th Street, Walsenburg, CO 81089
- $240,000
- 3
- BD
- 1
- BA
- 2,240
- SqFt




Courtesy of Code of the West Real Estate . curtis@cotwrealestate.com,719-373-3001
- List Price
- $240,000
- Type
- Single Family Residential
- Status
- ACTIVE
- MLS Number
- 6811281
- Bedrooms
- 3
- Bathrooms
- 1
- Finished Sqft
- 2,240
- Above Grade Sqft
- 1472
- Total Sqft
- 2240
- Subdivision
- Rosedale
- Sub-Area
- Rosedale
- Year Built
- 1949
Property Description
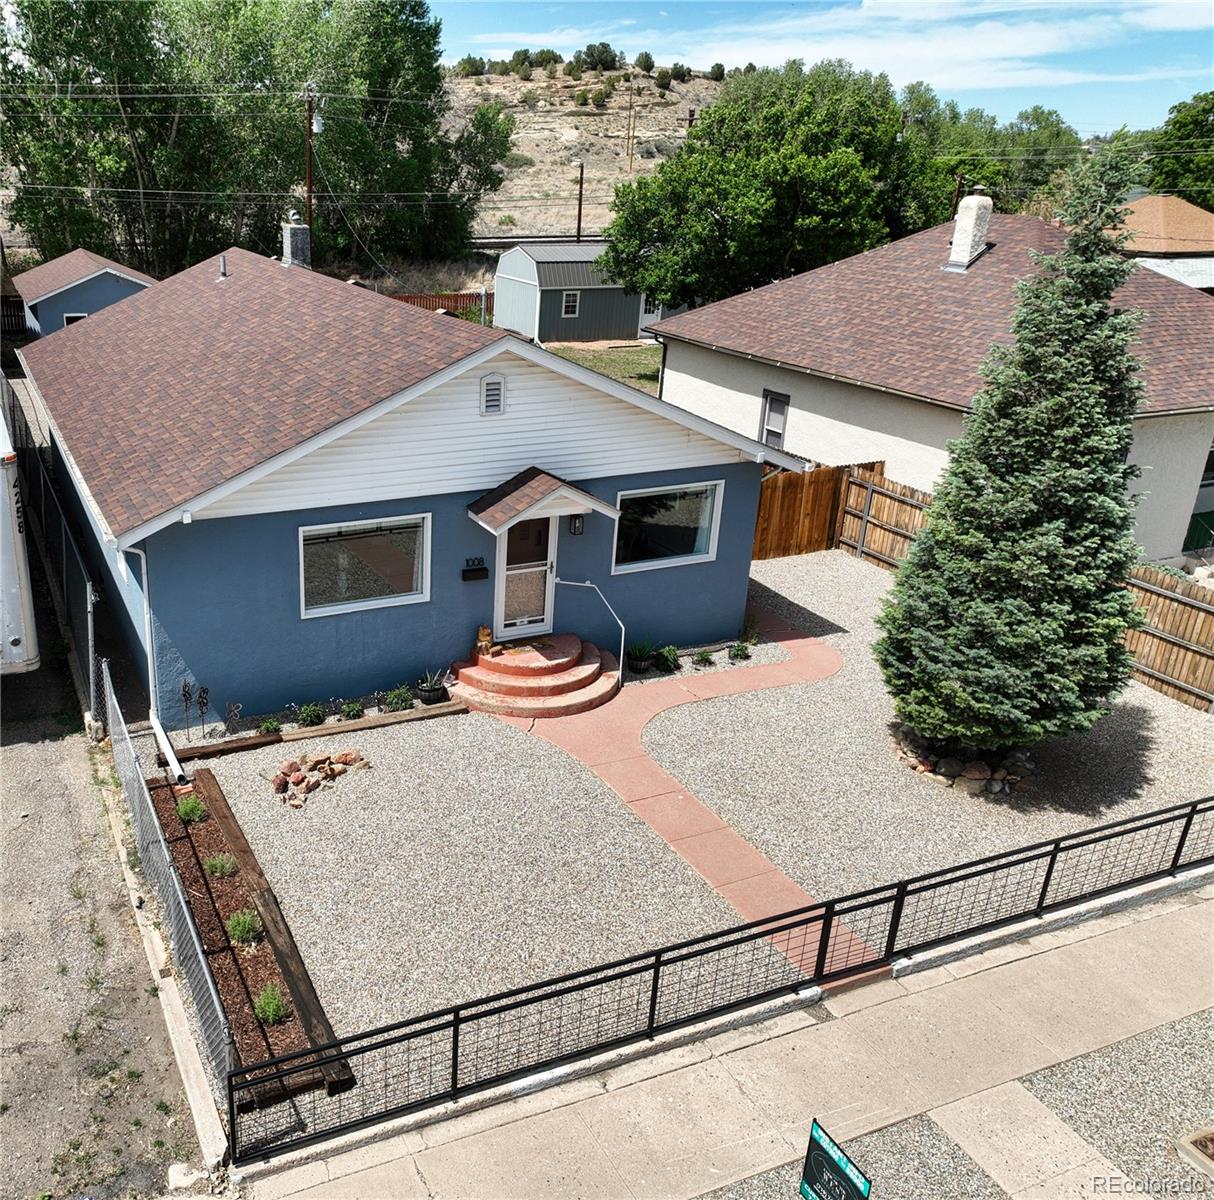
Welcome to this charming and thoughtfully updated 3-bedroom, 1-bath home in Walsenburg, Colorado. This beautiful home blends comfort, efficiency, and low-maintenance living, is move-in ready and filled with practical upgrades. Step inside to welcoming hardwood floors in an open living and dining room carefully crafted with coved ceilings with a vertical reveal. The remodeled kitchen added plenty of cabinets, laminate countertops and full perimeter tile backsplash offering modern finishes and a functional layout perfect for everyday living and entertaining. For more storage off the kitchen you will find a spacious pantry and laundry area. One side of the basement features a versatile bonus room - ideal for a home office, workout space, or additional living area while the other side includes mechanical room with radon mitigation system, shelving and even more storage space. Enjoy peace of mind with energy-efficient upgrades, including a Quiet Cool whole house fan, added insulation in both the attic and basement, as well as Hunter Douglas Energy Star blinds on all the windows to help maintain comfort year-round. Both the front and back yards are fully fenced and xeriscaped, minimizing maintenance while maximizing usability. There’s even a separate, small, fenced dog run along the side of the home - perfect for small pet owners. In the back of the lot is a detached oversized one-car garage accessed by the alley. Schedule your showing today!
Additional Information
- Taxes
- $1,223
- School District
- Huerfano RE-1
- Elementary School
- Peakview
- Middle School
- Peakview
- High School
- John Mall
- Garage Spaces
- 1
- Parking Spaces
- 1
- Basement
- Finished
- Basement Finished
- Yes
- Type
- Single Family Residence
- Sewer
- Public Sewer
- Lot Size
- 7,057
- Acres
- 0.16
Mortgage Calculator

The content relating to real estate for sale in this Web site comes in part from the Internet Data eXchange (“IDX”) program of METROLIST, INC., DBA RECOLORADO® Real estate listings held by brokers other than Hart Realty Group are marked with the IDX Logo. This information is being provided for the consumers’ personal, non-commercial use and may not be used for any other purpose. All information subject to change and should be independently verified. IDX Terms and Conditions