1192 Prospect Aly, Brighton, CO 80601
- $494,149
- 3
- BD
- 3
- BA
- 1,606
- SqFt





Courtesy of RE/MAX Professionals . 303-799-9898
- List Price
- $494,149
- Type
- Single Family Residential
- Status
- ACTIVE
- MLS Number
- 8199432
- Bedrooms
- 3
- Bathrooms
- 3
- Finished Sqft
- 1,606
- Above Grade Sqft
- 1606
- Total Sqft
- 1606
- Subdivision
- Farmlore
- Sub-Area
- Farmlore
- Year Built
- 2026
Property Description
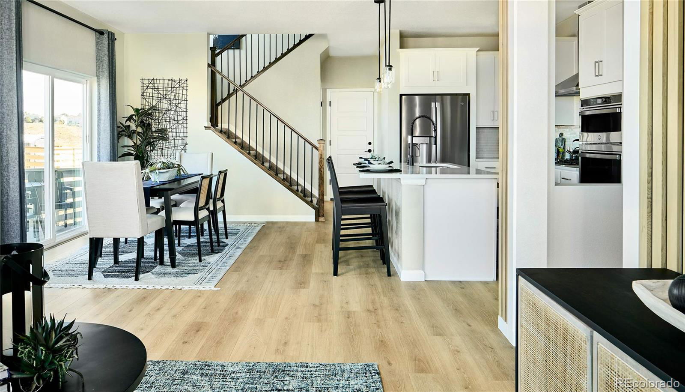
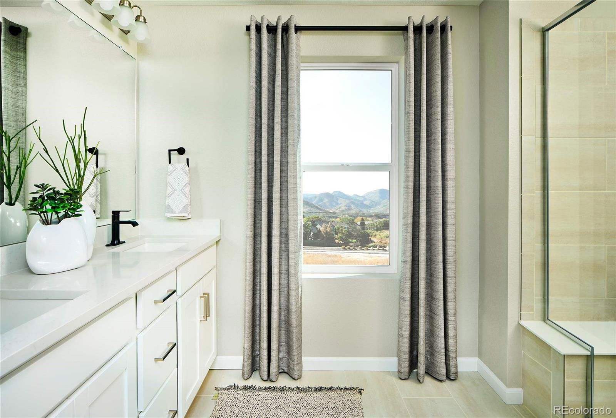
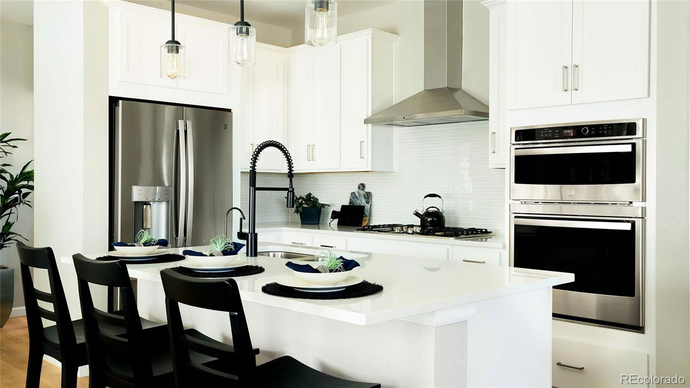
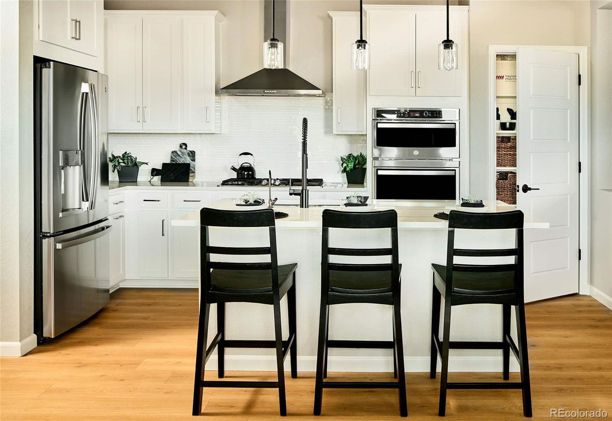
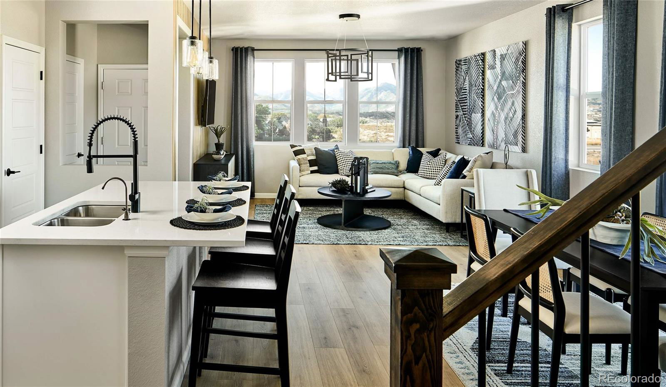
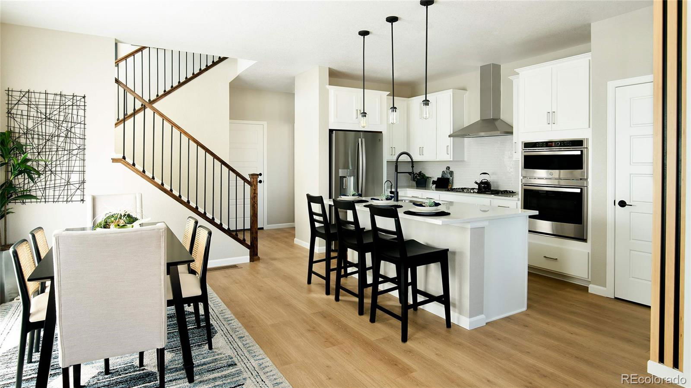
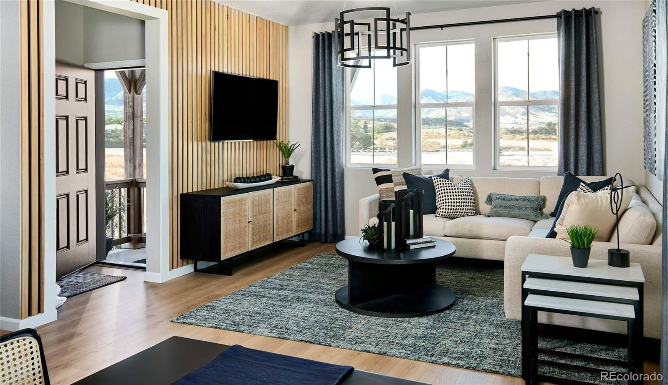
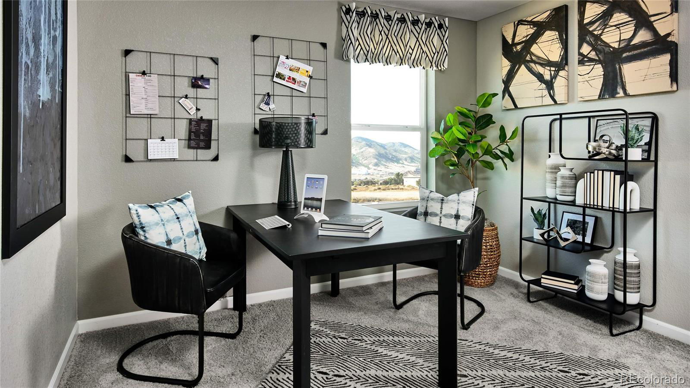
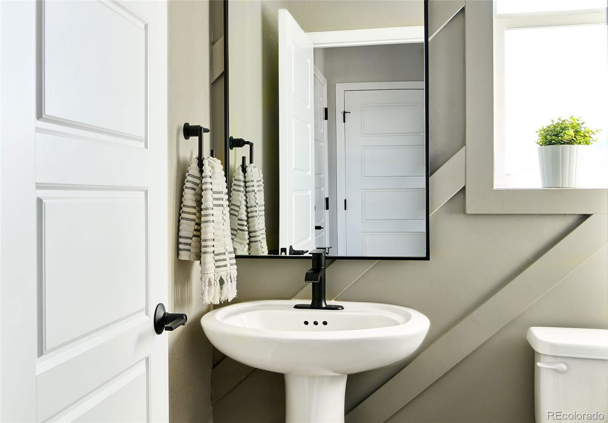
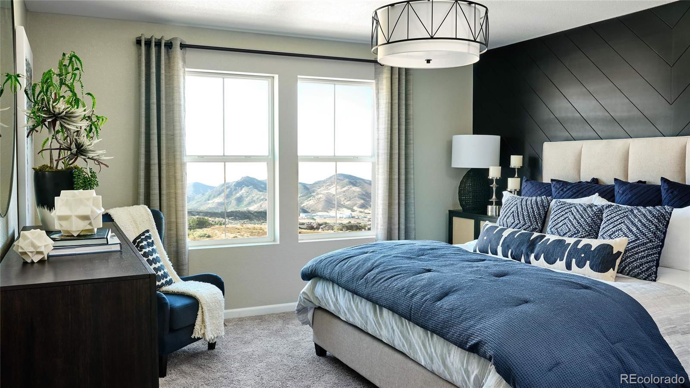
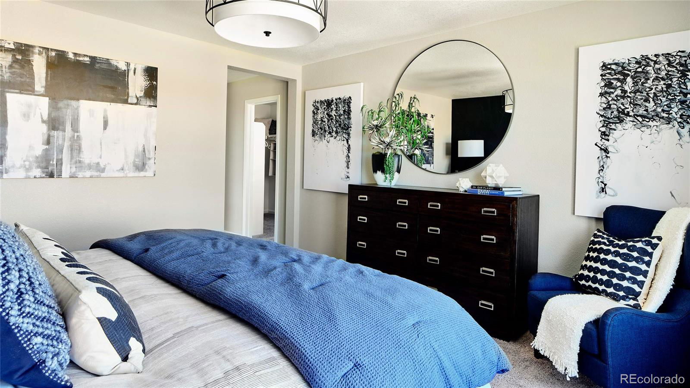
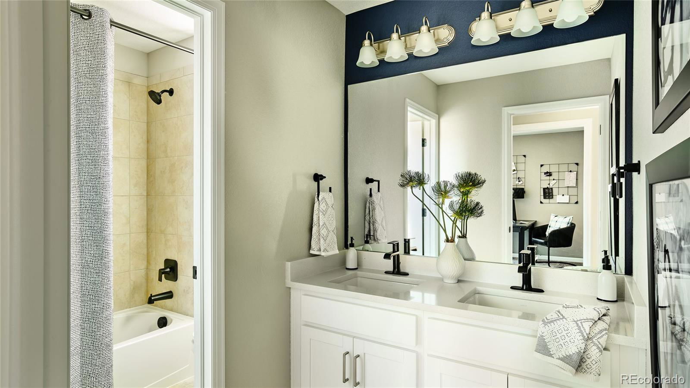
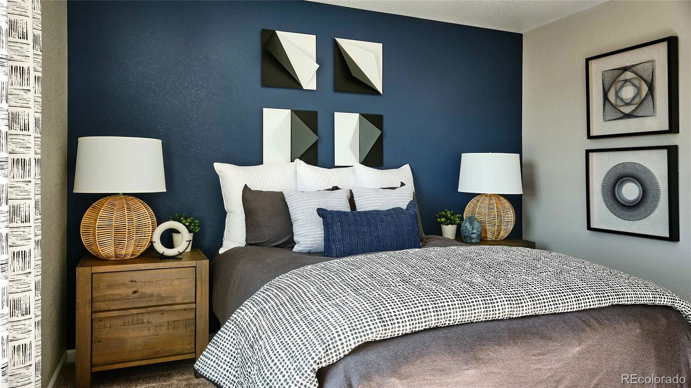
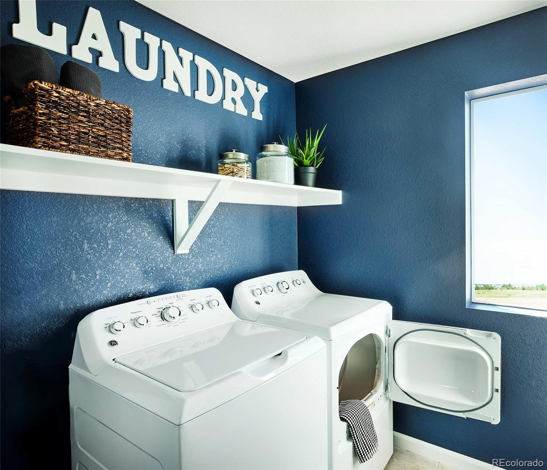
What's Special: Mountain View | Greenbelt Lot | Premium Location. New Construction - August Completion! Built by America's Most Trusted Home Builder. Welcome to the Celeste at 1192 Prospect Aly in Farmlore! Welcome to this thoughtfully designed two story home that blends open living with cozy private spaces. The main level features a bright great room that flows into the kitchen and dining area, creating an inviting setting for everyday living and easy entertaining. The kitchen offers generous counter space and a central island that anchors the heart of the home. Upstairs, the primary suite provides a relaxing retreat with a spacious walk-in closet and a well-appointed bath. Two additional bedrooms, a full bath, and a convenient laundry room complete the upper level with comfort and functionality in mind. A two-car garage adds everyday convenience. Welcome to Farmlore, a new home community in Brighton where suburban charm meets easy access to downtown, Prairie Center, and Denver. Enjoy planned amenities like parks, trails, a rec center with pool, and a restored farmhouse. Close to Prairie Lakes and Barr Lake, and within the Brighton 27J School District. Additional Highlights Include: kitchen sink stainless steel single basin undermount, square iron spindles at stairs, rectangle undermount sink, 42-inch upper kitchen cabinets, linen cabinets with matte black hardware, GE 30-inch free-standing stainless-steel gas range. Photos are for representative purposes only. MLS#8199432
Additional Information
- Taxes
- $5,200
- School District
- School District 27-J
- Elementary School
- Henderson
- Middle School
- Prairie View
- High School
- Riverdale Ridge
- Garage Spaces
- 2
- Parking Spaces
- 2
- Parking Features
- Concrete, Dry Walled, Lighted
- Style
- Urban Contemporary
- Total HOA Fees
- $65
- Type
- Single Family Residence
- Amenities
- Clubhouse, Park, Pool, Trail(s)
- Sewer
- Public Sewer
- Lot Size
- 3,040
- Acres
- 0.07
- View
- Mountain(s)
Mortgage Calculator

The content relating to real estate for sale in this Web site comes in part from the Internet Data eXchange (“IDX”) program of METROLIST, INC., DBA RECOLORADO® Real estate listings held by brokers other than Hart Realty Group are marked with the IDX Logo. This information is being provided for the consumers’ personal, non-commercial use and may not be used for any other purpose. All information subject to change and should be independently verified. IDX Terms and Conditions