Refine Search
Sort by
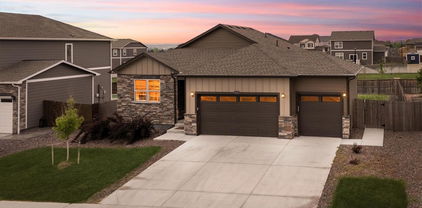
$740,000
4 Beds 4 Baths 4680254 MLS
Welcome to 16351 Josephine Place, where thoughtful design comes together to create the perfect Colorado lifestyle. Offering 4 spacious bedrooms, 4 bathrooms, and an impressive 4-car garage, this home delivers the space, comfort, and functionality you've been searching for. The beautifully designed open-concept floor plan is ideal for both everyday living and entertaining, with abundant natural light flowing throughout the home. Whether you're gathering with friends or enjoying a quiet evening, you'll love how seamlessly the living, dining, and kitchen spaces connect. Dont forget the huge unfinished basement, which offers room to grow and includes high ceilings and rough-ins for a future bathroom. Step outside to the large covered back deck overlooking the expansive backyard, where you'll enjoy the privacy of having no direct neighbor behind you. It's the perfect setting for morning coffee, summer barbecues, or simply soaking in Colorado's incredible sunsets. Designed for peace of mind, the home features two HVAC systems for year-round comfort, an active radon mitigation system, owned solar panels, and Ethernet wiring throughout for reliable, high-speed connectivity. The location truly offers the best of both worlds. Enjoy the feeling of country living with room to breathe, while remaining just minutes from shopping, dining, entertainment, and everyday conveniences. The neighborhood also features a large park, an expansive playground, and tennis courts, providing endless opportunities to enjoy the outdoors close to home. If you've been dreaming of a home that combines modern convenience, exceptional space, and the beauty of Colorado living, 16351 Josephine Place is one you won't want to miss.

16351 Josephine Place, Brighton

Courtesy of LPT Realty . 303-807-8662

$675,000
3 Beds 3 Baths 8253672 MLS
Enjoy open space, mountain views, nearby parks and trails, and convenient access to shopping, restaurants, recreation, and major routes from 6375 E 139th Ave in Thornton’s Springvale neighborhood. Positioned on a spacious corner lot beside open space, this 2 story home features a newly sodded yard, an oversized 3 car attached garage, and an additional concrete parking pad. The covered front porch creates a welcoming entrance and an inviting outdoor space for morning coffee or Colorado evenings. Inside, the bright, open floor plan features hardwood flooring across the main living areas. The spacious kitchen offers abundant cabinetry, stainless steel appliances, recessed lighting, a breakfast bar, and an open connection to the dining area and main living room. A white brick fireplace anchors the living room, while multiple windows bring in natural light and frame views of the landscaped yard. A sliding glass door connects the dining area to the backyard patio, creating easy access for outdoor dining, grilling, gardening, and entertaining. The main level also includes a powder Bath and laundry room. Upstairs, the flexible loft provides options for an office, media area, game room, hobby room, or additional living space. The spacious Primary Suite includes multiple windows, a large walk in closet, and an updated private Bath with dual sinks and a tiled shower. The secondary Beds offer generous closet space and share an updated full Bath with subway tile. The unfinished basement includes multiple windows and provides substantial storage plus room to create additional Beds, a Bath, gym, recreation area, or living space. The oversized garage features coated floors, separate garage doors, and direct interior access. With open space beside the property, mountain views, flexible indoor areas, outdoor living space, extra parking, and proximity to Thornton amenities and the Denver Metro area, this home offers space to live, gather, work, and recharge.

6375 E 139th Avenue, Brighton

Courtesy of Keller Williams Realty Urban Elite . melodee@kw.com,303-868-3097

$583,149
4 Beds 3 Baths 2016161 MLS
What's Special: Full Basement | Basement Lot | Close to Park | Close to Amenities | Dedicated Study. New Construction - October Completion! Built by America's Most Trusted Home Builder. Welcome to the Stella Plus at 6821 E 148th Drive in Parterre Horizon Collection! This thoughtfully designed new home offers the perfect blend of comfort and flexibility. Just off the foyer, a versatile flex room provides space for a home office, hobby room, or study area. The open-concept kitchen, dining area, and great room create a bright and inviting setting for everyday living and entertaining, with easy access to the outdoor patio. Upstairs, a spacious loft adds another gathering space, while the private primary suite features a large walk-in closet and well-appointed bathroom. Three secondary bedrooms, a full bathroom, and convenient second-floor laundry complete the layout. The unfinished basement offers plenty of storage and future expansion opportunities. Welcome to Parterre, a new home community in Thornton. In Garden North, the first of five villages, the Horizon Collection offers low-maintenance single-family homes. Enjoy planned amenities like a rec center, pool, pickleball, parks, and trails. With easy access to I-25, E-470, DIA, Boulder, and Denver, adventure is always close. Additional Highlights Include: GE refrigerator, GE free-standing stainless-steel gas range, plumbing rough-in at basement, additional sink at secondary bath, extended vinyl plank flooring throughout 1st floor. Photos are for representative purposes only. MLS#2016161

6821 E 148th Drive, Thornton

Courtesy of RE/MAX Professionals . RPALESE@CLASSICNHS.COM,303-799-9898

$1,100,000
4 Beds 4 Baths 7755518 MLS
From the moment you step inside, it's clear this home is something special. A breathtaking grand staircase and soaring 21-foot ceilings create an unforgettable first impression, but it's the remarkable custom details—from extensive built-ins to the stunning library with floor-to-ceiling shelving, integrated lighting, and a dramatic 10-foot rolling ladder—that truly set this home apart. Extensive custom cabinetry and built-ins elevate nearly every corner of the home, including the office, mudroom, butler's pantry, great room, laundry room, expansive primary closet, and library. Professionally completed landscaping and thoughtfully integrated smart-home technology—including app-controlled blinds, smart lighting, outlets, switches, and Samsung Smart laundry appliances—add beauty and everyday convenience. At the heart of the home, the open-concept living space is designed for gathering, anchored by a chef's kitchen with quartz countertops, upgraded cabinetry, an oversized island, Samsung Bespoke Smart Refrigerator, and an exceptional walk-in pantry. The breakfast nook, dining area, great room, and covered patio flow seamlessly together, creating an ideal space for entertaining. The thoughtfully designed floor plan also includes a private office, spacious secondary bedrooms, a beautifully appointed guest bedroom, and a luxurious primary suite featuring a freestanding soaking tub, dual rainfall shower heads, and an expansive custom walk-in closet. A custom mudroom with built-in storage sits just inside the attached two-car garage, while the separate one-car garage offers added flexibility for a third vehicle, workshop, home gym, or extra storage. Located in Thornton's desirable North Hill community, residents enjoy resort-style amenities including a pool, clubhouse, fitness center, scenic walking trails, and convenient access to shopping, dining, major highways, and Denver International Airport.”

6227 E 141st Lane, Thornton

Courtesy of RE/MAX Momentum . natelofton52@gmail.com,504-358-9528

$400,000
2 Beds 2 Baths 6856303 MLS
Rare ranch style corner unit townhome facing open space and walking trails in the sought after Riverdale Park community! With no neighboring units directly to the east or south, this premium location offers added privacy, peaceful views, and a more open feel. The step free front entry leads to convenient main level living with the living room, dining area, kitchen, two bedrooms, two bathrooms, and laundry all on one level, making everyday living easy and convenient.  The bright family room features beautiful hardwood floors, a cozy gas fireplace, and views of the open space and walking trails.  Fresh interior paint and new carpet give the home a fresh, updated feel.  The kitchen offers 42 inch cabinetry and easy access to the private enclosed patio, perfect for relaxing, entertaining, or enjoying your morning coffee. Looking for room to grow?  The expansive full unfinished basement with 9 foot ceilings offers excellent potential for future living space, a home office, recreation room, fitness area, hobby space, or exceptional storage.  Recent improvements include a new roof, Lennox furnace and central air conditioning installed in 2022, refrigerator in 2025, dishwasher, range, and microwave in 2021, adding to the home's move in ready appeal.  Enjoy a community swimming pool, playground, basketball court, and nearby walking trails while being conveniently located near shopping, dining, parks, commuter rail, and major highways, approximately 20 miles from Downtown Denver and Denver International Airport. You may be closer to homeownership than you think! Ask about available lender incentives that may help qualified buyers with closing costs or lower their interest rate and monthly payment.  Down payment assistance programs may also be available.

12830 Jasmine Street Unit A, Thornton

Courtesy of Coldwell Banker Realty 56 . Mikhail.Tevs@cbrealty.com,720-288-7426

$1,050,000
4 Beds 3 Baths 2130854 MLS
What if you could have the space to build your dream life without giving up the convenience of the city? Welcome to 14661 Garfield Street in Brighton, where 2.52 acres, mountain views, mature trees, and endless possibilities come together to create a truly one-of-a-kind property. The showstopper is the incredible 6,080-square-foot heated drive-through shop complete with separate gas and electric meters, an upper-level workshop, half bath, and room for everything from car collections and RVs to equipment, toys, or a thriving business. Whether you're a contractor, mechanic, entrepreneur, or simply need more space than the average property can offer, opportunities like this rarely come available. Inside, the well-maintained home offers over 3,300 square feet filled with natural light, soaring ceilings, multiple living spaces, two sunrooms, a cozy fireplace, and a spacious primary suite with a five-piece bath. The unfinished basement is ready for your vision, giving you the opportunity to create even more living space while building equity. Step outside and enjoy peaceful Colorado living with room to garden, entertain, or simply relax and take in the views. You'll love the privacy, open space, and neighborhood lakes, all while being just minutes from shopping, dining, E-470, and DIA. This isn't a cookie-cutter home with someone else's remodel. It's a property that gives you the freedom to make it your own while offering features that are nearly impossible to find in today's market. If you've been searching for acreage, a massive shop, mountain views, and a home with unlimited potential, this is one you won't want to miss.

14661 Garfield Street, Brighton

Courtesy of Jason Mitchell Real Estate Colorado, LLC . emily.simpson1103@gmail.com,720-343-0023

$696,493
3 Beds 3 Baths 2197336 MLS
This stunning 3-bedroom, 2.5-bath ranch home combines modern architecture, upscale finishes, and thoughtful design on a quiet cul-de-sac. The open-concept main level is bathed in natural light from abundant windows and a large sliding door that opens to an expansive covered patio—perfect for entertaining or relaxing with your morning coffee. The contemporary kitchen boasts dark cabinetry, a large center island, custom lighting. A perfect space for casual dining or hosting larger gatherings. Stainless steel appliances, quartz counter tops, and a stylish tile back splash compliment the open concept. A spacious study offers flexibility as a home office, studio, or formal dining room. Designed for privacy, the two secondary bedrooms and full bath are situated on the opposite side of the home from the luxurious primary suite, creating a true retreat. Partial unfinished basement is ready for the buyers future customization or storage. Located in Talon Pointe, Thornton's newest, upscale, master-planned community—just 4 minutes from E-470—this home provides easy access to the city, mountains, DIA, and nearby shopping and dining. Residents enjoy a large community park and an integrated trail system. Schedule your private tour and experience this exceptional home and community today.

15352 Poplar Street, Thornton

Courtesy of RE/MAX Professionals . tomrman@aol.com,303-910-8436

$1,249,000
4 Beds 4 Baths IR1064384 MLS
Who says you can't have luxury living with a country atmosphere. Here is the best of both worlds. Perfectly situated on a beautifully landscaped one-acre lot in one of the area's most sought-after, quiet neighborhoods-Todd Creek Meadows. Your new home is fully upgraded with custom touches throughout, blending elegance and functionality. High ceilings and natural light create a bright, open atmosphere, while the thoughtfully designed layout features 4 spacious bedrooms, a dedicated home office, and an impressive collection of high-end finishes. At the heart of the home is your gourmet kitchen featuring premium appliances, expansive countertops, and a large island that's perfect for entertaining. The open-concept floor plan flows effortlessly into the living and dining spaces, connecting all parts of the home. Escape to the luxurious primary suite featuring a spa-inspired ensuite designed for ultimate relaxation. Enjoy separate vanities, an oversized walk-in shower, a freestanding soaking tub, and a spacious walk-in closet that provides exceptional storage and organization. The secondary bedrooms are generously sized, including one private en-suite featuring its own bathroom and walk-in closet. Now let's move to your 4-car garage, and impressive 1,500 square-foot outbuilding with 15' doors, offering endless possibilities. Whether you need space for your RV, boat, classic cars, workshop, home business or whatever your heart desires... this oversized building is ready to accommodate your lifestyle. Outside, enjoy the perfect balance of privacy and tranquility while remaining just minutes from shopping, dining, schools, and convenient access to multiple major highways. This rare opportunity combines luxury, space, and versatility in an unbeatable location. It's time to call Todd Creek Meadows- Home!

16186 Xenia Street, Brighton

Courtesy of Your Castle Real Estate LLC . 3039624272

$548,999
4 Beds 3 Baths 9944828 MLS
What's Special: Full Basement | No Rear Neighbors | Backs to Open Space | Gas Range. New Construction - October Completion! Built by America's Most Trusted Home Builder. Welcome to the Aurora at 6622 E 148th Drive in Parterre! This floor plan offers a thoughtful and inviting layout designed for comfortable everyday living. The main level welcomes you with a bright great room that flows seamlessly into the dining area and stylish kitchen with a center island, pantry, and easy access to the patio, creating the perfect space for gathering with family and friends. Upstairs, the spacious primary suite features a walk-in closet and private bath, while three additional bedrooms, a full bath, and convenient laundry room provide flexibility for growing households, guests, or a home office. The unfinished basement offers abundant storage and future possibilities to personalize the space to fit your lifestyle. Completing the home is a charming front porch and attached two-car garage, blending comfort, functionality, and warmth throughout. Welcome to Parterre, a new home community in Thornton. In Garden North, the first of five villages, the Horizon Collection offers low-maintenance single-family homes with optional basements and gas readiness. Enjoy planned amenities like a rec center, pool, pickleball, parks, and trails. With easy access to I-25, E-470, DIA, Boulder, and Denver, adventure is always close. Additional Highlights Include: Appliances package, laundry package, GE refrigerator, unfinished basement, and outdoor living. Photos are for representative purposes only. MLS#9944828

6622 E 148th Drive, Thornton

Courtesy of RE/MAX Professionals . RPALESE@CLASSICNHS.COM,303-799-9898

$585,000
3 Beds 3 Baths 3457871 MLS
Welcome home to this beautiful Thornton gem, where pride of ownership shines from the moment you arrive. Ideal for families, young professionals, retirees, or anyone seeking a vibrant community, this home offers outstanding curb appeal with a lush lawn, stamped concrete front walkway, new retaining wall, and spacious three-car attached garage. Inside, the bright, open layout features a formal dining room, an updated kitchen with matching Frigidaire Gallery stainless steel appliances, a five-burner gas range, and a beautifully remodeled main-level powder bath. Upstairs, the spacious primary suite includes a fully remodeled private bath with an oversized custom tile shower. A versatile loft, two additional bedrooms, and a full guest bath complete the upper level. The garden-level family room is anchored by a cozy fireplace with upgraded tile and is prepped for your dream home theater with pre-drilled wiring access for surround sound. The 864-square-foot unfinished basement is pre-stubbed for a future bathroom, providing endless possibilities for expansion. For added peace of mind, the furnace has been professionally cleaned and serviced. Outside, enjoy a beautifully landscaped backyard that offers a private retreat for kids, pets, or relaxing weekends. Conveniently located near Colorado's renowned outdoor recreation, parks, shopping, dining, and entertainment, this turnkey home is also just minutes from Silver Creek Elementary, Rocky Top Middle School, and Horizon High School in the highly regarded Adams 12 Five Star Schools district. Combining thoughtful updates, flexible living space, and an unbeatable location, this exceptional home is ready to welcome its next owners. Schedule your private showing today!

13938 Elm Street, Thornton

Courtesy of RE/MAX Northwest Inc . cardenashometeam@hotmail.com,720-297-5868

$550,000
4 Beds 3 Baths 3710882 MLS
Move right into this beautifully NEWLY renovated 4-bedroom, 3-bathroom home in one of Thornton's desirable neighborhoods. Every update has been thoughtfully completed, making this home truly turnkey. The open-concept main floor offers a bright, welcoming layout that's perfect for everyday living and entertaining. Fresh interior paint, new carpet, updated bathrooms, and new tile throughout give the home a clean, modern feel from the moment you step inside. Retreat to the spacious primary suite featuring custom closet built-ins that maximize storage and organization. Three additional bedrooms and two more bathrooms provide plenty of flexibility for family, guests, a home office, or hobbies. With its functional floor plan, stylish upgrades, and move-in-ready condition, this home offers the perfect combination of comfort, convenience, and modern living.

13856 Ivanhoe Street, Thornton

Courtesy of Real Broker, LLC DBA Real . Tiff@homeinCO.com

$1,249,000
4 Beds 4 Baths 7614663 MLS
Who says you can't have luxury living with a country atmosphere. Here is the best of both worlds. Perfectly situated on a beautifully landscaped one-acre lot in one of the area's most sought-after, quiet neighborhoods-Todd Creek Meadows. Your new home is fully upgraded with custom touches throughout, blending elegance and functionality. High ceilings and natural light create a bright, open atmosphere, while the thoughtfully designed layout features 4 spacious bedrooms, a dedicated home office, and an impressive collection of high-end finishes. At the heart of the home is your gourmet kitchen featuring premium appliances, expansive countertops, and a large island that's perfect for entertaining. The open-concept floor plan flows effortlessly into the living and dining spaces, connecting all parts of the home. Escape to the luxurious primary suite featuring a spa-inspired ensuite designed for ultimate relaxation. Enjoy separate vanities, an oversized walk-in shower, a freestanding soaking tub, and a spacious walk-in closet that provides exceptional storage and organization. The secondary bedrooms are generously sized, including one private en-suite featuring its own bathroom and walk-in closet. Now let's move to your 4-car garage, and impressive 1,500 square-foot outbuilding with 15' doors, offering endless possibilities. Whether you need space for your RV, boat, classic cars, workshop, home business or whatever your heart desires... this oversized building is ready to accommodate your lifestyle. Outside, enjoy the perfect balance of privacy and tranquility while remaining just minutes from shopping, dining, schools, and convenient access to multiple major highways. This rare opportunity combines luxury, space, and versatility in an unbeatable location. It's time to call Todd Creek Meadows- Home!

16186 Xenia Street, Brighton

Courtesy of Your Castle Real Estate Inc . dcruz@yourhouseseller.com,303-229-1151

$699,000
1 Beds 2 Baths 6659178 MLS
Rare acreage opportunity in Brighton offering a unique combination of land, views, and future potential. Situated on approximately 2 acres with A-2 zoning, this property features a permitted household-use well, a desirable corner lot location, and expansive views toward the Denver skyline. Properties along this section of Riverdale Road rarely become available, creating a truly unique opportunity. The existing residence offers a significant renovation opportunity or the chance to reimagine the property to fit your vision. The value extends beyond the current home with the combination of acreage, permitted well, zoning, location, and surrounding views. Buyers are encouraged to conduct their own due diligence regarding property features, zoning, permits, utilities, and future possibilities. Whether restoring the existing structure or exploring future options, this property provides a rare opportunity to own a distinctive piece of Colorado land with convenient access to the Denver metro area.

12051 Riverdale Road, Brighton

Courtesy of Keller Williams Advantage Realty LLC . napoleonwilson@kw.com,720-498-9106

$775,000
3 Beds 4 Baths 3236324 MLS
Don’t miss this exceptional ranch-style home, custom detailed for the current owners and ideally located across from a beautiful park. Thoughtfully designed with quality finishes throughout, this home features elegant 8-foot Santa Fe doors and 4-inch baseboards that add style and character. The open-concept floor plan is ideal for entertaining, centered around a huge kitchen island and spacious great room. Step outside to the covered 34' x 10' Trex deck, complete with a gas line for your grill and space ready for a hot tub, creating the perfect outdoor living retreat. The main level offers convenient one-level living with a welcoming entry, spacious primary suite, guest bedroom, laundry room, kitchen, great room, and additional bathrooms. The finished basement provides more living space with a large bedroom with a walk-in closet, a 3/4 bathroom, and a huge family/recreation room. Additional unfinished areas allowing room to customize to your needs include space for future bedroom & plumbing for a future wet bar. Combining comfort, functionality, quality upgrades, and an unbeatable location, this home is a rare opportunity you won't want to miss. ***Assumable Loan eligible**

15753 Elizabeth Circle W, Thornton

Courtesy of HomeSmart . 719-494-5446

$899,900
3 Beds 3 Baths 3579608 MLS
Welcome to model home living in the fantastic & prestigious active adult community of Heritage Todd Creek. This home has been meticulously maintained & decorated beautifully. The custom features abound. The kitchen & family room are perfect for entertaining - an eat-in island & open concept brings all the guests together. Picture yourself enjoying the big game on the TV & guests mingling in the great room, dining area & out on the deck. You'll love filling your custom closet with your belongings. Enjoy the mountains from the front covered porch. There is luxury vinyl flooring, tile, and upgraded carpet throughout the living areas. The extensive professional landscaping and back patio and fire pit areas are perfect for entertaining - the backyard has an open greenbelt behind it! All window wells have custom well covers. Enjoy the large covered deck complete with fans/lights while relaxing. The garage has been drywalled, textured & painted, It has the finished expoxy floors for ease of cleaning and convenience. This home has over $110k in upgrades! The full unfinished basement offers plenty of space and a clean canvas for your personal design and completion. Don't miss out on this incredible home in a wonderful community of people in similar life cycles as you. You'll feel the sense of community with all the spectacular events & clubs available to it's residents & a ballroom & restaurant at the clubhouse.

15680 Willow Way, Thornton

Courtesy of HomeSmart . ranae.rubio@me.com,303-478-0509

$565,000
3 Beds 3 Baths IR1063860 MLS
An Absolute Must-See in Fallbrook Farms! Welcome to this beautiful Meritage patio home that perfectly blends elegance with low-maintenance living that has been meticulously maintained. Step inside to discover a bright, open floor plan featuring SOARING vaulted ceilings, warm colors, and elegant hardwood floors that flow seamlessly through the main level. The heart of the home is the large, open-concept eat-in kitchen, boasting an island, beautiful cabinetry, ample storage, and upgraded appliances. The kitchen opens directly into a spacious and cozy family room, complete with a fireplace with mantle and tons of windows. A formal dining room, office with French Doors, laundry room and powder room complete the main floor. Upstairs, a bright, versatile loft makes an ideal home office, game room, or reading nook. Retreat to the private master suite, which features a luxurious 5-piece bath and a Large walk-in closet. Three additional nice-sized bedrooms upstairs and a full bathroom. Other features in this lovely home include Central A/C, multiple ceiling fans, plush carpeting, custom light fixtures, stamped concrete back patio, trellis and low maintenance stucco exterior. The full, unfinished basement offers a blank canvas for future expansion. This home is on a large corner lot and sides to a wonderful open space, offering panoramic mountain views and immediate access to walking trails and parks. This home offers the ultimate convenience and a true lock-and-leave lifestyle with front yard maintenance, watering, and snow removal all covered by the HOA. Come see it today!!

14079 Garfield Street, Thornton

Courtesy of RE/MAX Alliance-Wadsworth . 3034208800

$825,000
4 Beds 4 Baths 5299451 MLS
Welcome to this exceptional 4-bedroom, 3.5-bath home in the highly sought-after Fallbrook Farms community! Offering 3,205 finished square feet plus an unfinished 1,694-square-foot basement, this beautifully maintained home blends luxury, comfort, and room to grow. From the moment you arrive, you'll appreciate the charming covered front porch, stone-accented exterior, manicured landscaping, and spacious three-car garage. Inside, the open-concept floor plan is filled with natural light and features soaring two-story ceilings, custom plantation shutters throughout, and thoughtfully designed living spaces. The chef's kitchen is the heart of the home, showcasing rich wood cabinetry, granite countertops, stainless steel appliances, a large center island, under-cabinet lighting, abundant storage, and generous prep space. It flows seamlessly into the dramatic two-story great room, where a cozy gas fireplace creates the perfect gathering space for entertaining and everyday living. The spacious primary suite offers a private retreat with a luxurious en-suite bath and walk-in closet. Three additional bedrooms and well-appointed bathrooms provide flexibility for family and guests. Step outside to a private backyard with a spacious patio, ideal for outdoor dining, summer barbecues, or relaxing evenings. The expansive 1,694-square-foot unfinished basement offers endless possibilities to create additional living space customized to your needs. One of the home's standout features is its prime location directly across from the neighborhood park and playground, providing convenient access to open green space and outdoor recreation. Ideally located near shopping, dining, walking trails, highly rated schools, and major commuter routes including I-25, E-470, and Highway 7, this exceptional home offers the perfect combination of luxury, functionality, and convenience. Move-in ready and impeccably maintained, this is a rare opportunity to own one of Fallbrook Farms' premier homes.

14199 St Paul Street, Brighton

Courtesy of Precision Homes Real Estate . James@phomesre.com,303-489-2769

$640,000
5 Beds 4 Baths 9342332 MLS
Welcome to 15732 Syracuse Court in Waterside at Todd Creek, a spacious two-story home with 5 bedrooms, 4 bathrooms, 2,753 finished square feet, and 3,462 total square feet including an unfinished basement for added flexibility. Built in 2020, this home offers modern finishes, comfortable living spaces, and everyday convenience in a well-planned Thornton community. The main level features an open floorplan with an eat-in kitchen, large island, pantry, updated counters, and an easy flow between the kitchen, dining, and living areas. With five bedrooms and multiple baths, there is plenty of room for guests, a home office, a fitness area, or additional flex space. Interior highlights include walk-in closets, smart thermostat, double-pane windows, central air conditioning, smart locks, and video doorbell. Outside, enjoy a landscaped 0.19-acre lot on a cul-de-sac, with front sprinklers, a welcoming front porch, deck, and attached 2-car garage. Located in Waterside at Todd Creek, residents enjoy access to community amenities including parks, playgrounds, and trails. Conveniently situated near shopping, dining, open space, and commuter routes, this home offers the space, layout, and modern features buyers are looking for in Thornton.

15732 Syracuse Court, Brighton

Courtesy of Keller Williams Realty Downtown LLC . Mike@Brucehomesco.com,720-771-0495

$659,900
3 Beds 2 Baths IR1063561 MLS
Rare opportunity to own the only ranch currently available in Orchard Farms-homes like this rarely come to market. Thoughtfully designed with Lennar's popular Graham floor plan, this beautifully maintained home offers nearly 4,000 total square feet with the ease of true main-floor living. Enjoy 10-foot ceilings, upgraded 8-foot doors, abundant natural light, and an open floor plan ideal for everyday living and entertaining. The spacious kitchen features a large granite island, gas range, walk-in pantry, and abundant cabinetry, flowing seamlessly into the dining area and great room. The private primary suite offers a 5-piece bath and walk-in closet, while two additional bedrooms, main-floor laundry with utility sink, mudroom, and an oversized 2-car garage provide exceptional functionality. The nearly 2,000 sq. ft. unfinished basement with rough-in plumbing offers endless possibilities for future expansion. Relax on the welcoming covered front porch or the covered back deck overlooking the professionally landscaped backyard. Ideally located just steps from Orchard Farms' 5-acre park, trails, tennis courts, playground, shopping, dining, I-25, E-470, and DIA. Move-in ready and truly a rare opportunity in one of Thornton's most sought-after communities.

16356 Columbine Place, Thornton

Courtesy of RE/MAX Momentum Westminster . 3038097259

$705,000
4 Beds 4 Baths 6053669 MLS
Welcome to this beautifully maintained 4 bedroom, 3.5 bathroom home in the sought after Aspen Reserve community. Offering 2,834 finished square feet plus an unfinished basement ready for your future expansion, this home features a spacious and functional layout with a loft, dedicated study, and an additional office space perfect for working from home, homeschooling, or creating your dream flex space. The open concept main level showcases a large kitchen with quartz countertops, an oversized island, stainless steel appliances, smart home features, and a generous walk in pantry. Upstairs, the spacious primary suite offers two walk in closets and a private ensuite bath, while the additional bedrooms and loft provide plenty of room for everyone. Step outside to your professionally landscaped backyard featuring premium turf, a drip irrigation system, permanent Govee exterior lighting, and a custom fire pit, creating the perfect space for entertaining or relaxing. The backyard backs to open space and walking trails, offering added privacy and beautiful views. Additional highlights include a tandem 3 car garage, dual HVAC systems, and a brand new roof that will be installed prior to closing for added peace of mind. Located in a wonderful community with nearby parks, trails, and easy access to shopping, dining, and major commuter routes, this move in ready home offers the perfect blend of comfort, style, and convenience.

12229 Oneida Street, Thornton

Courtesy of Keller Williams Preferred Realty . kacostacasas@gmail.com,720-725-1211

$610,000
3 Beds 2 Baths 2095053 MLS
$15,000 CREDIT TOWARDS BUYER CLOSING COSTS AVAILABLE NOW!! USE TOWARDS, BUYING DOWN RATE, GET A 2/1 RATE BUY DOWN, COVER CLOSING COSTS, OR SIMPLE CASH SAVINGS! Welcome home to this beautifully maintained, contemporary ranch in the desirable Timberleaf community, perfectly situated on a premium lot with no rear neighbors for added privacy. Thoughtful updates, an open floor plan, and stylish finishes create a home that's both inviting and move-in ready. Step inside to discover soaring ceilings, durable laminate hardwood flooring, a light, neutral color palette, and a cozy gas fireplace with a modern tile surround. The well-appointed kitchen features an oversized center island, granite countertops, abundant white shaker cabinetry, stainless steel appliances, and a walk-in pantry. Sliding glass doors lead to the expansive backyard patio, offering the perfect space for grilling, relaxing in the hot tub, or enjoying summer evenings outdoors. With a fully fenced yard and no neighbors directly behind, you'll appreciate both the privacy and the opportunity to create your ideal outdoor retreat. The private primary suite offers a spacious walk-in closet and a well-designed ensuite bath with dual vanities and an oversized walk-in shower. Two additional bedrooms, a full bathroom, and a convenient laundry and mudroom complete the thoughtfully designed main level. Additional major highlight is the three-car attached garage w/ Golf Simulator, Garage Heaters, and EV Charging Station. The home has smart home technology, a tankless water heater, and a full unfinished basement ready for future expansion. Enjoy living just steps from the neighborhood park and minutes from shopping, dining, Riverdale Dunes Golf Course, Adams County Open Space, local schools, and major commuter routes. Offering the perfect blend of modern style, everyday comfort, and a fantastic location, this Timberleaf home is one you won't want to miss.

8578 E 133rd Drive, Brighton

Courtesy of RE/MAX Professionals . nick@griffithhometeam.com,303-552-1360

$599,950
4 Beds 3 Baths 8869343 MLS
Welcome to this move-in ready 2-story home in the desirable Sage Creek neighborhood! Built in 2006, this 4-bedroom, 2.5-bath home offers a functional floor plan with fresh interior paint, luxury vinyl plank flooring, and paid-off solar panels for added energy savings. The spacious family room is perfect for everyday living and entertaining, while the upper-level laundry adds convenience. All four bedrooms are located upstairs, including a comfortable primary suite. The large unfinished basement provides endless possibilities for future expansion, storage, or a custom finish. Situated on an expansive 10,276 sq. ft. lot, the low maintenance xeriscaped backyard features a concrete patio with plenty of space to relax and enjoy the outdoors. Complete with a 2-car attached garage, this well-maintained home offers the perfect combination of space, updates, and opportunity in a sought-after neighborhood.

12630 Jersey Circle, Brighton

Courtesy of Keller Williams Avenues Realty . KLRW45@KW.com,720-484-8600

$869,000
5 Beds 4 Baths 9695145 MLS
Welcome to your dream home in the highly sought-after Willow Bend community! Built in 2023 and impeccably maintained, this stunning 5-bedroom, 4-bathroom home offers 4,335 total square feet of thoughtfully designed living space that perfectly blends luxury, comfort, and everyday functionality. Designed with today's lifestyle in mind, this home features an expansive open floor plan where the gourmet kitchen, dining area, and great room come together to create the perfect space for gathering and entertaining. Large windows fill the home with natural light, while soaring ceilings enhance the bright, spacious feel throughout. Upstairs, a versatile loft provides the perfect flex space for a media room, home office, playroom, or second living area. The luxurious primary suite offers a private retreat, while the generously sized secondary bedrooms provide comfort and flexibility for family or guests. Enjoy one of this home's standout features—a private backyard with no rear neighbors, breathtaking Colorado mountain views, and unforgettable sunsets. The oversized 3-car garage and extended driveway provide ample parking and storage, while the full unfinished basement offers endless possibilities for future expansion. Located in the desirable Willow Bend neighborhood within the acclaimed 27J School District, you'll enjoy convenient access to parks, schools, shopping, dining, and major commuter routes. Meticulously cared for since it was built, this home shows like a model, and the roof has been recently inspected and is in excellent condition for added peace of mind. Skip the wait for new construction and move into a like-new home offering premium features, stunning views, privacy, and immediate availability. Homes like this are hard to find. Schedule your private showing today before this exceptional opportunity is gone!

14831 dahlia Way, Thornton

Courtesy of Re Professionals Llc . naveedesslam@gmail.com,303-249-0074

$698,000
3 Beds 3 Baths 4280318 MLS
Rare ranch-style home for sale in Lewis Pointe! This home perfectly blends comfort, functionality, and modern design. Open-concept floor plan features abundant natural light, and a spacious living room anchored by a cozy fireplace. The kitchen is a standout with dark espresso cabinetry, granite countertops, stainless steel appliances, a large center island, and pantry storage. Spacious primary suite provides a relaxing retreat with high ceilings, large windows, walk-in closet, and a five-piece bath. Enjoy the convenience of a dedicated laundry room, a mudroom area, and ample storage throughout. Expansive unfinished basement provides an opportunity to create additional living space. Includes an outside covered patio and private backyard, which is the perfect setting for outdoor dining, relaxation, and entertaining. Tandem three-car garage offers plenty of space for vehicles, tools, and recreational equipment. In addition, there are solar panels which help promote energy efficiency and offer potential utility cost savings while supporting a more sustainable lifestyle.

14113 Hudson Way, Thornton

Courtesy of RE/MAX Professionals . thisislizlee@gmail.com,248-770-0108

$639,900
4 Beds 3 Baths 3970042 MLS
This beautiful 4 Bedroom 3 Bathroom home in desired North Creek Farms is located on a private cul-de-sac. There is a stunning gourmet kitchen with stainless steel appliances, A BRAND NEW five burner gas range, quartz countertops, upgraded cabinets with pull out shelving and custom backsplash that opens to a large great room with two-story vaulted ceilings with amazing light coming in from the many windows and a built in surround sound. The updated stone gas fireplace adds a nice touch of elegance to the great room. The beautiful bamboo flooring extends from the entrance to the kitchen and great room. The main floor bedroom with full bathroom can also be used an office. The large master bedroom with five-piece master bathroom also includes a soaking tub and huge walk-in-closet with a custom wood door for extra privacy. The exterior boast pride of ownership and has just been painted with a spacious deck and paver patio that is great for entertaining or relaxing. As an extra value there is a solar panel system included to help you save on your energy bills! Close to major shopping including Costco, Dicks, the new outlet mall and easy access to I-25 and Boulder

1539 E 166th Court, Brighton

Courtesy of Coldwell Banker Realty 56 . homes@thesauerteam.com,720-935-4285

$649,000
4 Beds 3 Baths 5073240 MLS
The one you've been waiting for is finally here! Step into this elegant, immaculate, former model home and exhale: your search is over! Perched on a quiet cul de sac, this two-story offers a spacious main floor that strikes a perfect balance between comfort and elegance, as well as a private yard backing to a path and open space. You'll feel like you're miles away, while being right in the center of all north Thornton has to offer! Upstairs, four spacious bedrooms and two full bathrooms surround a huge loft with stunning built ins. The full basement will be perfect for storage or expansion, easily customizable. You'll love the quick, easy access to paths, trails, the state-of-the-art Trailwinds Recreation Center, shopping, dining and the brand new Anythink Nature Library, and most of all, you'll love coming home to this little piece of heaven.

13224 Ivy Court, Thornton

Courtesy of Compass - Denver . joy.castillo@compass.com,720-291-5816

$795,000
3 Beds 3 Baths 7391064 MLS
***Sellers are offering a $10,000 concession with acceptable offer*** Welcome to this beautiful country-like property in the Wheatland Estates offering the perfect blend of space, comfort, and modern updates. Situated on 1.5 acres, this home provides room to spread out while enjoying peaceful surroundings and endless possibilities. Inside, you'll find hardwood floors that add warmth and character throughout the living spaces. Recent updates include fresh interior paint, new lighting fixtures, a newer refrigerator, and a new washer and dryer—all of which are included with the home—creating a bright, inviting atmosphere and a truly move-in-ready feel. Additional improvements include a newer air conditioner (approximately 4–5 years old), a new sump pump with battery backup for added peace of mind during power outages, and a new garage door opener with a built-in camera for enhanced convenience and security. The expansive 1.5-acre lot offers ample space for outdoor living, recreation, or gardening. Whether you're looking for privacy, room for animals, or simply a place to enjoy Colorado's beautiful sunsets, this property delivers. With its combination of thoughtful updates, generous acreage, included appliances, and comfortable living spaces, this is a rare opportunity to enjoy country-style living with modern conveniences.

8510 E 145th Place, Brighton

Courtesy of HomeSmart . tafilipiak@gmail.com,303-887-1084

$459,000
2 Beds 3 Baths 2648637 MLS
Move-in ready and beautifully maintained, this townhome offers the perfect combination of modern finishes, low-maintenance living, and valuable recent updates. Major improvements include a Class 4 hail-resistant roof installed in 2024, complete with a 23-year transferable warranty, along with new front windows, fresh exterior paint, a new oven, a xeriscaped front yard, and an expanded concrete patio, giving the next owner added peace of mind from day one. The bright, open-concept layout features quartz countertops throughout, stainless steel appliances, a spacious kitchen with a large island, generous living spaces, and an upstairs loft that's perfect for a home office, media room, or play area. The unfinished basement offers excellent storage and room to expand with future living space. Enjoy a private fenced patio and an attached 2-car garage, all just minutes from parks, trails, shopping, dining, Denver Premium Outlets, The Orchard Town Center, Topgolf, and the Eastlake/124th RTD station for an easy commute. Thoughtfully updated, meticulously cared for, and truly turnkey, this is one you won't want to miss!

14139 Harrison Street, Thornton

Courtesy of RE/MAX Alliance . chuck@agreatgroup.com,720-934-2936

$615,000
3 Beds 3 Baths IR1062566 MLS
Welcome to 15574 Quince Cir, a beautifully updated, turn-key residence nestled in the heart of Thornton. From the moment you step inside, the seamless open-concept main level welcomes you with upgraded Luxury Vinyl Plank (LVP) flooring that flows effortlessly throughout the space. The inviting living room serves as the heart of the home, anchored by a sleek, modern electric fireplace with programmable settings to match any mood. Just beyond the dining area, the stylish kitchen boasts granite countertops, a contemporary tile backsplash, and premium stainless-steel appliances including a gas range that is sure to delight the home chef. A convenient half-bath and a deep storage closet complete the main floor. Upstairs, a spacious and versatile loft offers the perfect footprint for a home office, media room, or play area. The primary suite is a private retreat, featuring matching LVP flooring, a beautifully modernized full ensuite bath, and a generous walk-in closet complete with built-ins. Two additional well-proportioned bedrooms and a functional 3/4 bathroom round out the upper level, providing plenty of space for family or guests. The wide-open unfinished basement offers endless storage or a blank canvas ready for your custom finishing touches. A spacious 3-car garage provides ample room for vehicles, gear, and projects. Step outside to a massive, custom paver patio designed for effortless outdoor living-whether you're hosting a summer BBQ, entertaining friends, or simply relaxing under the Colorado sky. This home is primed and ready to meet its new owners!

15574 Quince Circle, Thornton

Courtesy of RE/MAX Alliance-FTC South . 9702263990

$630,000
4 Beds 3 Baths 5870379 MLS
Beautifully remodeled 4-bedroom, 3-bath two-story home situated on a spacious cul-de-sac lot with a 3 CAR GARAGE. Thoughtfully updated throughout, this move-in-ready home features newly refinished hardwood floors, custom millwork, new kitchen cabinetry, updated appliances, and three fully remodeled bathrooms. Fresh interior and exterior paint and new roof! The spacious primary suite offers a luxurious en-suite bath complete with a freestanding soaking tub and modern finishes. Oversized secondary bedrooms provide generous closet space and flexibility for family, guests, or home office needs. Step outside to a private backyard retreat featuring mature trees, no rear neighbors, garden beds, a detached storage shed, and a large fire pit gathering area—perfect for entertaining or relaxing under the stars. Combining modern updates with a desirable cul-de-sac location and exceptional outdoor living space, this home is a rare opportunity you won’t want to miss. Please note: One or more interior photos in this listing have been virtually staged with AI to show the home's potential. Digital furniture and decor have been added for visualization purposes; physical rooms are currently [vacant / configured differently].

1972 E 144th Drive, Thornton

Courtesy of MB The Brian Petrelli Team . Denise@petrelliteam.com,303-514-8428


The content relating to real estate for sale in this Web site comes in part from the Internet Data eXchange (“IDX”) program of METROLIST, INC., DBA RECOLORADO® Real estate listings held by brokers other than Hart Realty Group are marked with the IDX Logo. This information is being provided for the consumers’ personal, non-commercial use and may not be used for any other purpose. All information subject to change and should be independently verified. IDX Terms and Conditions