Refine Search
Sort by
$574,900
3 Beds 4 Baths IR1056000 MLS
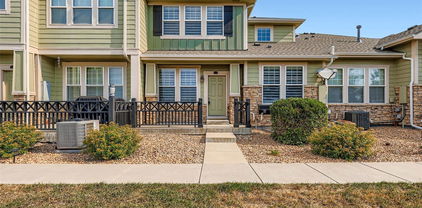
Welcome to this beautifully updated townhome in the desirable Wildgrass community, offering the perfect blend of modern upgrades, natural beauty, and exceptional amenities. Step inside to a bright and airy living space filled with abundant natural light and breathtaking mountain views. The newly renovated kitchen is a true showstopper, featuring bright cabinetry, contemporary finishes, and new appliances; perfect for both everyday living and entertaining. A freshly updated main level features newly painted stairs, along with stylish new lighting that enhances the home's warm and inviting feel. Upstairs, retreat to the spacious primary suite, complete with a newly remodeled bathroom. A newly updated secondary bathroom adds both style and convenience to the second level. The functional layout continues into the finished basement, where you'll find a versatile office space with its own en-suite bath; ideal for working from home or hosting guests, along with an oversized storage area to meet all your organizational needs. Enjoy peace of mind with a new water heater and furnace, ensuring year-round comfort and efficiency. Located just a short distance from one of two neighborhood pools and the tennis courts, this home places you at the heart of Wildgrass's vibrant lifestyle. Don't miss your opportunity to own this move-in-ready gem in one of Broomfield's most desirable townhome communities!

4795 Raven Run, Broomfield

Courtesy of The Agency - Boulder . 7209382425

$619,000
3 Beds 3 Baths 8461790 MLS
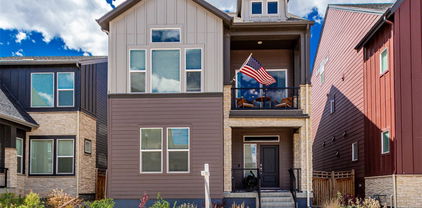
This perfect LOCK-AND-LEAVE HOME, located in the HIGHLY DESIREABLE Crofton Park in Broomfield, has been impeccably maintained...NEW sump pump, NEW radon fan, NEWER furnace and AC, NEWER roof, NEWER water heater! Upon entering, you’ll notice the OPEN FLOORPLAN, VAULTED CEILINGS and NATURAL LIGHT that fills the home. Durable LUXURY VINYL PLANK FLOORING flows through the main living areas, leading you into the living room, where a cozy gas FIREPLACE creates a warm and welcoming focal point. The thoughtfully designed kitchen offers everything a homeowner desires, including crisp white cabinetry, sleek QUARTZ COUNTERTOPS, a modern backsplash, STAINLESS STEEL APPLIANCES, and a spacious center island, perfect for gathering, entertaining, or everyday living. The main level also features a private HOME OFFICE, ideal for remote work or a quiet retreat, along with a comfortable and functional layout that seamlessly connects each living space. Upstairs, a versatile LOFT provides additional living space, perfect for a media room, playroom, or creative studio. The PRIMARY SUITE offers a peaceful escape, filled with soft natural light and generous space, along with a well-appointed en-suite bathroom featuring a soaking tub, separate shower, dual vanity, ample cabinetry, and a large walk-in closet. Two additional bedrooms and a full bathroom complete the upper level, each offering comfortable space, neutral finishes, and great natural light. The UNFINISHED BASEMENT presents an incredible opportunity for future expansion, whether you envision additional living space and a bathroom (plumbing rough-ins already in place), a home gym, or a customized retreat tailored to your needs. The backyard features a patio space perfect for outdoor dining or relaxing, with mature landscaping maintained by the HOA for a low-maintenance lifestyle.

12651 James Circle, Broomfield

Courtesy of Coldwell Banker Realty 24 . melissa@homeswithcm.com,303-917-1055

$60,000
2 Beds 1 Baths 4773508 MLS
Great opportunity to own a move-in ready home in the desirable Front Range community! Lot 1121 offers comfort, updates, and a well-maintained corner lot with attractive landscaping, a storage shed, and a welcoming front porch perfect for patio furniture and relaxing outdoors. Recent upgrades provide peace of mind, including a new AC installed in 2025 and a water heater replaced in 2022. Inside, the home features a bright and open living space filled with natural light from large windows, complemented by recessed canned lighting throughout. The carpeted family room flows seamlessly into the kitchen, creating an inviting layout ideal for everyday living and entertaining. A convenient bar area offers space for barstools, while the kitchen includes appliances and ample cabinetry for storage. Down the hallway, both bedrooms offer comfortable carpeted spaces, with a spacious primary bedroom layout. The updated bathroom stands out with a beautiful tiled shower-tub combo, granite countertop vanity, and generous storage. Located in the Front Range community, residents enjoy access to a clubhouse, pool, and playground, all within the Adams 12 Five Star School District and close to shopping, dining, and major commuter routes. Call Erika today at 720-212-9492 for more information. ¡Se habla español!

2885 E Midway Boulevard, Denver

Courtesy of Metro 21 Real Estate Group . ErikaRamirezHomes@gmail.com,720-212-9492

$67,400
3 Beds 2 Baths 5356359 MLS
Welcome to this charming single-wide manufactured home located in the desirable Range Mobile Home Community! Enjoy a dedicated parking space and relax on the cozy deck—ideal for morning coffee. Inside, the open layout is filled with abundant natural light and enhanced by a stylish stone-accented wall that adds warmth and character to the living space. The eat-in kitchen showcases stainless steel appliances, gorgeous cabinetry, a trendy subway tile backsplash, and ample counter space. Adorable main bedroom offers a spacious closet and a beautifully tiled rain shower. A convenient in-home laundry area adds to the home’s practicality! Additional highlights include a storage shed for your extra belongings and access to fantastic community amenities such as a pool, playground, park, and clubhouse. The community is pet-friendly! Ideally located with convenient access to shopping, dining, and public transportation, and just a short drive to Denver, Longmont, and Boulder. Don’t let this opportunity pass you by!

2885 E Midway Boulevard, Denver

Courtesy of Keller Williams Advantage Realty LLC . lisalucero@kw.com,720-412-6970

$925,000
5 Beds 5 Baths 8231861 MLS
Beautifully updated and move-in ready, this Anthem Highlands home offers beautiful space, light, and stunning mountain views. Set on a larger-than-average lot, the home welcomes you with a bright, open main level where natural light pours through expansive windows, highlighting the seamless flow between the great room and kitchen. The kitchen is both stylish and functional, featuring recently updated appliances including a new refrigerator, dishwasher, and cooktop, while the adjacent living space creates an easy, connected feel for everyday living and entertaining. A dedicated main-floor office adds flexibility for work. Upstairs, the layout continues to impress with four spacious bedrooms and three bathrooms. The primary suite is positioned to capture sweeping mountain views, creating a quiet retreat at the end of the day. A generous loft with built-in shelving offers a versatile second living area, perfectly suited for a media space, study zone, or creative retreat, all while taking in Front Range views. The upstairs laundry room is thoughtfully designed with a sink and ample cabinetry. The finished basement expands the living space even further, designed with entertaining in mind. A built-in entertainment center creates the ultimate setup for movie nights or game days, while a large bedroom and full bathroom provide comfortable accommodations for guests or extended stays. The backyard feels like a private extension of the home, complete with a gas firepit and plenty of space to relax, gather, and enjoy unobstructed mountain views. A rare three-car garage configuration, including a separate one-car bay, adds additional parking space. Located within the highly sought-after Anthem Highlands community, residents enjoy access to parks, trails, a clubhouse with a fitness center, and a resort-style pool with water features, along with year-round community events. With easy access to I-25, Boulder, and DIA, this home flaunts a setting that feels connected and scenic.

3172 Traver Drive, Broomfield

Courtesy of Redfin Corporation . Martin.Mata@redfin.com,720-552-2557

$1,099,000
7 Beds 7 Baths 1742048 MLS
Need more room? Or are you relocationg to Colorado? This 7 bedrooms. 7 baths is ready and waiting for you! A basement built for movie nights and entertaining. Technology and comfort are elevated throughout the home with a top-of-the-line Sanus home automation system controlling lighting and sound. A huge covered patio perfect for gatherings plus this expansive home features a chef’s kitchen with double ovens and massive island. Space, technology, and comfort all in one incredible home. At the heart of the home is a chef-style kitchen featuring double ovens, a gas cooktop, large pantry, and an oversized island that naturally becomes the gathering place for family & guests. The kitchen flows easily into the surrounding living spaces, while a formal dining room provides the perfect setting for hosting dinners & celebrations. A main-floor bedroom with its own private bath offers flexibility for guests or multigenerational living. Upstairs, you’ll find 5 additional bedrooms, creating plenty of room for family, work-from-home needs, or hobbies. The finished basement is built for entertainment, complete with a wet bar & a theater that makes movie nights feel like a private cinema experience. An additional bedroom downstairs adds even more versatility. along with 2 air conditioning units to keep the home comfortable year-round. Window coverings are already installed, making the home move-in ready. Step outside to a huge covered patio, perfect for hosting gatherings, summer evenings, or simply enjoying a quiet morning coffee. The location ties everything together—close to shopping (King Soopers, Costco, Living Spaces, Home Depot), restaurants (sushi, mexican, tap house, In & Out), miles of walking trails, and with easy access to I-25 and E-470 for easy commuting to downtown Denver, DIA, Boulder. The community HOA also offers a large recreation center with water slides, pools, basketball, climbing wall, event rooms, gym, & a more, adding even more lifestyle value.

16017 La Plata Peak Place, Broomfield

Courtesy of eXp Realty, LLC . danny@dannytherealtor.com,720-373-2669

$975,000
5 Beds 5 Baths 6043210 MLS
Stunning 5 bed, 5 bath residence on a desirable fenced, oversized corner lot in the sought-after Anthem community. This beautifully appointed home offers generous living spaces & thoughtful upgrades throughout. A welcoming front porch leads into a dramatic entry foyer highlighted by soaring vaulted ceilings & rich hardwood floors. To the left, a formal dining room with upgraded lighting creates the perfect setting for memorable gatherings. The heart of the home is the bright, open gourmet kitchen featuring a substantial island w/seating, granite countertops, tile backsplash & double ovens. The kitchen flows seamlessly into the spacious eat-in area & inviting living room, where a striking stone fireplace serves as a stunning focal point. French doors open to a private main-floor office, ideal for working from home, while a conveniently located powder bath completes the main level. Upstairs, you’ll find 4 bedrooms, laundry & a loft. The primary suite has mountain views & offers dual closets, a tray ceiling, ceiling fan & a luxurious five-piece bath with an oversized soaking tub. Two secondary bedrooms share a Jack & Jill bath, while an add'l bedroom enjoys its own private en-suite. The lg loft also boasts mountain views and provides flexible living space —perfect for a playroom, media area, or secondary family room. The upper-level laundry room adds convenience. The finished basement presents a rustic-inspired recreation space complete w/a wet bar, a conforming bedroom w/ adjacent 3/4 bath & ample storage. Enjoy outdoor living w/a two-tiered paver patio, partially covered for year-round enjoyment & perfect for relaxing summer evenings. Additional highlights -2 newer high-end furnace & AC units w/a whole-house steam humidifier. Residents of Anthem enjoy community amenities including a pool, trails, tennis courts, parks & a fitness center. Buy with confidence! Roof, HVAC & Structure all pre-inspected & found to be in excellent condition! Transferrable warranty on roof.

16555 Jupiter Way, Broomfield

Courtesy of Your Castle Real Estate Inc . 303-887-7009

$999,980
5 Beds 5 Baths 9029120 MLS
LOCATION! Located in the center of the desirable Broadlands community, with quick access to I-25, C-470 and also Hwy 36, close to Safeway and King Soopers and other food markets, Costco as well as Flatirons Shopping Center and Orchard Town Center. Walking trails all around, a swimming pool and a playground across the street. This corner lot house features 5 bedrooms and 4.5 baths, hardwoods throughout as well as tremendous 2-story open concept living area with vaulted ceiling with built -in speaker/wiring pre-installed and fiber filling between all the walls for sound barrier. The family room has gas fireplace with huge windows to allow lots of natural light and open to an eat-in kitchen with a large island for gathering with huge open space for entertaining guests. The upper level has a huge master bedroom that features bay window with a large bathroom with shower and bathtub, separate sinks and separate walk-in closets. The guest room with private full bathroom, and 2 additional bedrooms have shared jack-jill bathroom. Front entrance you will find the large stamped concrete leading to a front covered porch. Stamp concrete path continues to the back of the house leading to the huge stamped concrete patio big enough for a nice family gathering.

13858 Muirfield Circle, Broomfield

Courtesy of Homes Denver Home Searches.com . michaelkim23@gmail.com,303-931-6453

$90,000
4 Beds 2 Baths 6966409 MLS
Welcome home to this spacious 4 bedroom 2 bathroom adorable residence located on a cul-de-sac in the Front Range Community. This inviting home offers a functional floor plan with comfortable living spaces and abundant natural light, providing a great opportunity to make it your own. The open living area flows easily into the dining space, creating a welcoming setting for everyday living or entertaining. The kitchen features ample cabinetry, generous counter space, and a practical layout designed for convenience. Multiple windows throughout the home enhance the bright, airy feel. The primary bedroom is generously sized and includes a private en-suite bathroom, while the additional bedroom(s) offer flexibility for guests, a home office, or hobby space. A second bathroom is conveniently located for ease of use. The dedicated laundry area adds everyday functionality. Enjoy outdoor living with a covered porch area and additional outdoor space ideal for relaxing or personal touches. A storage shed provides extra storage, and the home includes two off-street parking spaces for added convenience. Enjoy your community amenities including a clubhouse, fitness center, swimming pool, game room and basketball court. Conveniently located near Westlake Park and Bronco Park, shopping, dining, parks, and major highways this home offers comfort, functionality, and opportunity within an established community.

2885 E Midway Boulevard, Denver

Courtesy of Keller Williams Advantage Realty LLC . FaithYoung@kw.com,720-270-9467

$429,000
2 Beds 2 Baths 5571015 MLS
Welcome to this beautifully refreshed, move-in-ready condo offering a truly low-maintenance lifestyle. Recently updated from top to bottom, the bright and spacious interior features abundant natural light, tall ceilings, fresh neutral paint, and stylish new LVP flooring throughout. The modern open floor plan creates an effortless flow for everyday living and entertaining. Cozy up by the fireplace on cool evenings or step outside to the private balcony to enjoy warm summer days and peaceful views. The well-appointed kitchen shines with updated stainless steel appliances, ample cabinetry, and a convenient breakfast bar—perfect for casual dining or hosting guests. The sunny primary suite offers a walk-in closet and a private en-suite bathroom, while a second bright bedroom and full hall bath provide comfortable space for guests or a home office. A dedicated in-unit laundry room includes a brand-new washer and dryer for added convenience. Additional highlights include an attached garage with a new garage door opener and thoughtful updates throughout, making this home truly turnkey. Fair Wind Condos is a well-maintained community featuring a clubhouse, fitness center, pool, and playground. Ideally located just blocks from McKay Lake, nearby trails, and Meridian Elementary, with quick access to Broadlands Golf Course, shopping, dining, and I-25—this is effortless living in a fantastic location.

14300 Waterside Lane Unit X5, Broomfield

Courtesy of Redfin Corporation . Antonio.Ayala@redfin.com,303-875-1536

$80,000
3 Beds 2 Baths 8440376 MLS
Move-In Ready 3-Bedroom, 2-Bath Manufactured Home with Upgrades & Amenities Welcome to this beautifully updated 3-bedroom, 2-bathroom manufactured home featuring a desirable open-concept layout perfect for modern living. The spacious primary bedroom includes a private en-suite bathroom, offering comfort and privacy. This home has been thoughtfully upgraded with brand-new windows, roof, siding, furnace, and air conditioner, providing energy efficiency and peace of mind for years to come. Step outside to enjoy your private balcony, ideal for relaxing or entertaining. Located in a well-maintained community offering fantastic amenities, including a clubhouse, playground, and pool. Situated in a great location with convenient access to shopping, dining, and major roadways. A perfect opportunity for comfortable, low-maintenance living—schedule your showing today! MOTIVATED SELLER BRING YOU OFFER!!

2885 E Midway Boulevard, Denver

Courtesy of HomeSmart Realty . Homes@IvanSells.com,720-275-0418

$99,900
3 Beds 2 Baths 7695592 MLS
Located on lot 501 in Front Range, this double-wide home has been freshly updated inside and out with new paint throughout. New flooring and carpet have been installed, and all appliances are included for an easy move-in. The home sits on a spacious CORNER lot and includes a large storage shed (which will be painted to match the home) to meet all your storage needs. Inside, you’ll appreciate the generous layout offering over 1,400 square feet of living space. Upon entry, the LARGE family room greets you with fresh paint and updated plush carpet. The room is expansive and versatile, allowing for a variety of furniture arrangements. The dining room features a wet bar and a cozy wood-burning fireplace, creating a functional and inviting space for everyday dining or entertaining. The kitchen offers ample bright cabinetry along with included appliances, making it both practical and welcoming. The primary retreat has been refreshed with plush new carpet and fresh paint, and features double closets and an updated en-suite bathroom. The bathroom includes a large single-sink vanity, walk-in shower, and a soaking tub. Secondary bedrooms have also been updated with new carpet and paint and include window coverings and light fixtures. A dedicated laundry room offers overhead cabinetry for storage, and the washer and dryer are included. Lots of UPDATES and Ready to SHOW! **HOME IS VIRTUALLY STAGED**

2885 E Midway Boulevard, Denver

Courtesy of Metro 21 Real Estate Group . jennifer@metro21realestate.com,303-920-4663

$699,500
3 Beds 2 Baths 5275124 MLS
A renovated, 3-bedroom home in Skystone for under $700k?! You read that correctly! This beautifully renovated Flagstone model has been thoughtfully refreshed from top to bottom, offering the perfect blend of comfort, style, and low-maintenance living. Enjoy fresh interior and exterior paint, new luxury vinyl plank flooring, and plush new carpet throughout. The updated kitchen shines with quartz countertops, designer backsplash, stainless steel appliances, soft-close cabinetry, and an open layout ideal for both everyday living and entertaining. The inviting living room features a striking sandstone fireplace with a custom mantle, creating a warm and elegant focal point. The spacious primary suite offers a spa-like retreat with cove ceiling, accent windows, dual sinks, oversized shower, and a generous walk-in closet. A secondary bedroom with nearby full bath provides flexible space for guests. The mostly finished basement adds valuable living space with a large third bedroom, additional flex area, and unfinished storage with rough-in plumbing for a future bathroom. Step outside to a private, fully fenced backyard with a large concrete patio and a new awning for year-round enjoyment. This is a rare opportunity to enjoy resort-style living in one of Colorado’s most desirable 55+ communities. Skyestone offers an active, social lifestyle with a community lodge, fitness center, pickleball courts, outdoor pool, scenic walking and biking trails, and a full calendar of clubs and events, all with quick access to Hwy 36, E-470, Boulder, Flatirons Mall, and DIA

12636 Sandstone Drive, Broomfield

Courtesy of RISE Real Estate . travis@risehomesco.com,720-499-5050

$399,990
2 Beds 2 Baths 7822144 MLS
Welcome to Residence 2A at Grand Vue, featuring a stylish and functional open-concept layout. A wide-open great room—providing direct access to a covered deck—overlooks a charming dining area and a spacious kitchen with a center island and ample storage space. Additional highlights include a drop zone off the foyer, a convenient laundry room, a generous secondary bedroom and a full hall bath. And completing the home, a secluded primary suite boasts a sizable walk-in closet and a lavish private bathroom with dual vanities and a benched shower. Photos are not of this exact property. They are for representational purposes only. Please contact builder for specifics on this property. Ask about our incentives.

485 Interlocken Boulevard Unit 210, Broomfield

Courtesy of Landmark Residential Brokerage . yan@elitemetro.com,720-248-7653

$565,000
3 Beds 4 Baths 4220425 MLS
Highly sought after townhome in Broadlands neighborhood! This townhome boasts an open floor plan, remote controlled upgraded window coverings, stone fireplace with rustic mantle, hardwood floors throughout main level. Upgraded kitchen with slab granite countertops, Stainless Steel appliances, 42’’ cabinetry, pantry, large kitchen island and a spacious dining area. Also on the main level you will find a flex room with French doors that can be used as an office, playroom etc. Upstairs you will find your Primary bedroom with a beautiful en-suite featuring walk-in shower, large soaking tub, 2 sinks and walk in closet. The Second bedroom, full bathroom and laundry room complete the upstairs area. The fully finished basement has a large bedroom, 3/4 bathroom and spacious open area that you can use for just about anything. Centrally located with access to the swimming pool and golf course, shopping, schools, recreation, and dining. Easy access to I-25, 120th, Orchard Shopping Center, Trails and more!

Broomfield

Courtesy of Navigate Realty . Brandy@mymilehighlisting.com,303-919-7256

$649,900
4 Beds 4 Baths 7225903 MLS
Offering up to a $30,000 concession with an acceptable offer! Welcome to this beautifully maintained 4-bedroom, 3.5-bathroom home with a spacious two-car garage, thoughtfully designed for elevated, flexible living. Built in 2023 and filled with premium upgrades, this home perfectly blends modern style with smart functionality. As you enter on the main floor, you're welcomed by two versatile bedrooms and a full bathroom. One is currently used as a home office—ideal for remote work—while the other serves as a personal exercise room. This level offers comfort, privacy, and endless possibilities. Head upstairs to the second floor, where treetop living begins. The open-concept kitchen, living room, laundry area, and primary suite are all located here—flooded with natural light and designed for effortless everyday living. The kitchen features soft-close cabinets with upgraded hinges, and the living spaces are accented with custom window blinds and upgraded light fixtures. Most outlets include USB ports, and dimmer switches are installed throughout for flexible lighting control. The primary suite offers a calm and inviting retreat, complete with a custom-built closet system that includes a built-in dresser. The en-suite bathroom has a true spa-like feel, featuring a beautifully tiled walk-in shower complete with a luxurious rainfall showerhead and sleek finishes that make it the perfect place to unwind. The third floor is its own luxurious guest suite, complete with a spacious walk-in closet and a private bathroom—ideal for guests, multigenerational living, or a secluded home office space. To top it all off, the front of the home faces a well-maintained green space with mature plantings and inviting benches—a peaceful, picturesque setting right outside your front door.

16762 Tejon Lane, Broomfield

Courtesy of eXp Realty, LLC . alicia.strohmeyer@exprealty.com,303-945-9697


The content relating to real estate for sale in this Web site comes in part from the Internet Data eXchange (“IDX”) program of METROLIST, INC., DBA RECOLORADO® Real estate listings held by brokers other than Hart Realty Group are marked with the IDX Logo. This information is being provided for the consumers’ personal, non-commercial use and may not be used for any other purpose. All information subject to change and should be independently verified. IDX Terms and Conditions