Refine Search
Sort by
$428,990
3 Beds 3 Baths 5786667 MLS
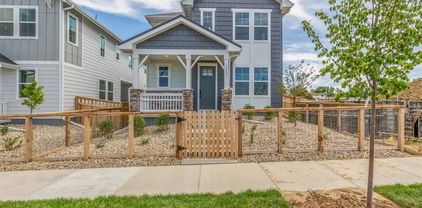
What's Special: Close to Greenbelt | Larger Lot | Close to Amenities | Gourmet Kitchen | Popular Plan. New Construction - August Completion! Built by America's Most Trusted Home Builder. Welcome to the Discovery at 6820 Parterre Parkway North, Unit 2 in Parterre Townhomes! This thoughtfully designed townhome features a U-shaped kitchen that opens to the casual dining area and welcoming gathering room, creating an ideal setting for everyday living and entertaining. Upstairs, you’ll find two secondary bedrooms, a full bathroom, and a convenient laundry room, along with a spacious owner’s suite complete with a walk-in closet and private 4-piece bath. Located within the community and close to a nearby park, this home offers modern comfort with easy access to outdoor enjoyment. Introducing Parterre, a garden-inspired community in Thornton near Quebec and E-470. The Westerly Collection offers low-maintenance townhomes with gas readiness, low HOA dues, and 2-car garages. Enjoy planned amenities like a rec center, pool, pickleball, parks, and trails. Close to I-25, Denver Premium Outlets, and 2,500 acres of open space, it’s the perfect place to flourish. Additional Highlights Include: gas range, quartz countertops. Photos are for representative purposes only. MLS#5786667

6820 Parterre Parkway Unit 2, Thornton

Courtesy of RE/MAX Professionals . RPALESE@CLASSICNHS.COM,303-799-9898

$650,000
5 Beds 4 Baths 7027998 MLS
PRICED TO SELL!!! Gorgeous North Creek Farms beauty! Spacious and thoughtfully updated 5-bedroom, 4-bathroom home with a fully finished basement offering incredible flexibility for guests or multigenerational living. Beautiful vaulted ceilings in kitchen and living area with an office/potential bedroom on the main floor with French door entry. HUGE updated kitchen with granite countertops and black appliances are perfect for the gourmet cook. Mudroom and powder bath on the main add to the functionality. Upstairs boasts a cool cat-walk view to the vaulted living room, Large primary bedroom with bench window seat and 5-piece luxury bath. Two additional bedrooms upstairs for growing families or guests. The basement features its own private feel with additional living space, bedroom, full bath, and kitchenette setup. New furnace, radon mitigation, and sump pump gives buyers peace of mind and true move-in-ready convenience. Enjoy multiple living areas, upstairs laundry, tandem 3-car garage, and a functional layout designed for everyday living and entertaining. Windows have been tinted for energy efficiency. Convenient Thornton location with easy access to schools, 3 neighborhood parks, trails, shopping, and commuting routes to Boulder, Denver, and Ft. Collins. Don’t miss this stunning North Creek Farms home meticulously maintained and fantastic location waiting just for you!

1984 E 167th Lane, Thornton

Courtesy of Due South Realty . noellep@duesouthrealty.biz,303-931-5048

$275,000
1 Beds 1 Baths IR1054659 MLS
Location, space & amenities. Amazing commuter location, just a few blocks to the Thornton Crossroads / 104th Ave. Light-rail and RTD bus station for easy access to Downtown Denver, Union Station, DIA & the Tech Center. Spacious second floor unit with no neighbors above or below & only one common wall. Clean and well-maintained. Great floorplan with big rooms + an attached garage, with plenty of additional parking across the drive from the garage & at the end of the driveway for the garages. Quiet and convenient location. Light & bright with Southern exposure. Ample balcony w/ Southern & Eastern exposure. Good location in the neighborhood near the community pool & clubhouse. Amazing community amenities including weight-room / workout room, large clubhouse with kitchen, couches, game tables, gas-fireplace, great place for a party or gathering. Big seasonal outdoor pool, year-round hot-tub, plus 2 saunas. For the outdoor lover, it's only a few blocks to the Grandview Ponds and Riverdale Open Spaces with miles of trails. For other outdoor recreation there's a neighborhood basketball court. Plus, it's less than a mile to the City of Thorntons Carpenter Park & Recreation Center with tennis & pickleball courts, basketball courts, lake, huge playground, indoor pool with waterslide, miles of trails, & more. A grocery store just a few blocks away, along with restaurants & shopping centers close by. This is one of the largest 1 bedroom units you'll find, it's worth your time to see this home.

10381 Cook Way Unit 206, Thornton

Courtesy of RE/MAX Alliance-Lsvl . 3036666500

$729,000
5 Beds 4 Baths 6555734 MLS
BACK ON THE MARKET! No fault of the seller. This home is ready to go. Where Luxury Meets Lifestyle. Welcome to one of the largest and most impressive residences in Orchard Farms. Spanning over 4,000 total square feet, this energy-efficient solar home is designed for both grand entertaining and everyday comfort. The heart of the home is a gourmet, open-concept kitchen featuring a massive prep island and high-end appliances that flow seamlessly into a spacious dining area and a living room anchored by a cozy gas fireplace. A rare main-floor bedroom and full bath offer the perfect flexible space for guests or a quiet home office. Retreat upstairs to a huge primary suite that feels like a true sanctuary, complete with a spa-inspired bath, soaking tub, walk-in shower, and dual vanities. This level also hosts three additional oversized bedrooms, two more full baths, a large secondary family room, and a convenient laundry room. Outside, your living space extends to a fantastic, covered patio and backyard—ideal for summer BBQs. With a three-car tandem garage and a full unfinished basement, there is plenty of room to grow. Residents enjoy neighborhood parks, trails, and tennis courts, all with effortless access to I-25, E-470, and DIA. This home perfectly combines elegance, comfort, and convenience.

16338 N Milwaukee Street, Thornton

Courtesy of Stat Realty Group . walt@statrealtygroup.com,720-938-5506

$566,850
3 Beds 3 Baths 9210825 MLS
***Eligible for 3.50% special financing when using builder’s preferred lender – terms and conditions apply – ask for details** Welcome to the Skyline Collection by Lennar, where modern design meets everyday convenience. This thoughtfully crafted three-story home begins with a spacious two-bay garage on the entry level, complete with extra storage for added functionality. The second floor features an open-concept layout that effortlessly connects the kitchen, dining area, and Great Room—creating a welcoming space for both everyday living and entertaining. Step out onto the private deck to extend your living space, perfect for relaxing evenings or hosting guests. Upstairs, all three bedrooms are thoughtfully arranged, including a private owner’s suite with an en-suite bath and walk-in closet. A conveniently located laundry room adds ease to daily routines. Ideally located near the Denver Premium Outlets for shopping and dining, and just minutes from Trail Winds Recreation Center for fitness and recreation. Estimated completion is September 2026.

6934 E 149th Place, Thornton

Courtesy of Coldwell Banker Realty 56 . kris@thecerettogroup.com,720-939-0558

$324,900
2 Beds 3 Baths 9246257 MLS
MOTIVATED SELLER. This well-maintained home offers a rare combination of space, updates, and location. One of the standout features is the finished basement, something you won’t find in most homes in the neighborhood. The space includes a built-in Murphy bed and works perfectly as a guest suite, second living room, or even a large primary bedroom. The home has seen several recent improvements, including a new roof installed in July 2025, a water heater replaced in December 2023, new carpet in the basement, and updated lighting, fans, and fixtures throughout. Popcorn ceilings have been removed. Step outside to enjoy the private fenced patio and yard, complete with a nearby apple tree and room to relax or entertain. From the west-facing rooms, including the primary bathroom, you’ll enjoy mountain views, while the street offers a view of the downtown Denver skyline. Convenience is another highlight. The attached garage provides easy parking and storage, and the home is just a short walk from the neighborhood clubhouse and pool. You’re also close to Water World, with quick access to both Denver and Boulder for work, dining, and recreation. With thoughtful updates, flexible living space, and a location that makes it easy to enjoy everything the area has to offer, this home is a great opportunity you won’t want to miss.

9787 Lane Street, Thornton

Courtesy of RE/MAX Alliance . ty@tyhart.com,303-529-7075

$700,000
4 Beds 4 Baths 3395377 MLS
BACK ON THE MARKET AT NO FAULT OF THE SELLER!! Discover your dream home in this stunning 4-bedroom, 4-bath, 2-story home that offers 3,864 sqft of luxurious living space. Featuring an open floor plan filled with natural sunlight, a study/office next to the mud room, a gourmet kitchen with granite countertops, stainless steel appliances, a large island with a breakfast nook, and a separate dining room, this home is perfect for entertaining. The cozy family room includes a fireplace, while upstairs, you will find the spacious primary suite that boasts a spa-like 5-piece bath and walk-in closet, granite countertops and a soaker tub. The second bedroom features its own en-suite bathroom, and the two additional bedrooms connect through a shared bathroom. The laundry room is also upstairs. With a covered patio, large backyard, a 3-car tandem garage, and an unfinished basement, there's plenty of room for convenience and customization. Located near shopping, golfing, dining, and with easy access to I-25, E470, and the airport, this property is an opportunity you won't want to miss! Take advantage of the solar panels!

2763 E 161st Place, Thornton

Courtesy of eXp Realty, LLC . 970-939-6881

$809,000
4 Beds 3 Baths 6899927 MLS
Experience the luxury of a nearly brand-new home, without the wait, construction noise, or unfinished surroundings of new construction. Situated on a quiet cul-de-sac and premium corner lot, this exceptional ranch-style residence offers over 3,250 square feet of beautifully upgraded living space, with every detail thoughtfully enhanced. Striking curb appeal and manicured landscaping welcome you inside, where an upgraded front door opens to a light-filled entry flanked by two versatile rooms ideal for guest spaces, kids' space, or flex use, along with a well-appointed guest bath with a soaking tub. A double glass door office den adds privacy while maintaining an open, airy feel. At the heart of the home, the upgraded kitchen showcases premium appliances, designer backsplash, and generous counter space, flowing effortlessly into the expansive living and dining areas. A gas fireplace anchors the space, complemented by oversized windows that flood the home with natural light. Nine-foot ceilings throughout the main level elevate the sense of space and sophistication. The main-level primary suite is a true retreat, featuring a spa-inspired space with double vanities, upgraded tile, walk-in shower, a walk in closet, and exceptional storage. The fully fenced backyard is already complete, featuring stamped concrete, a covered patio, professional landscaping, sod, rock accents, and a custom shed, a $50K value add. Downstairs, the fully finished basement offers nine-foot foundation walls, a wet bar with beverage fridge, expansive entertainment space, an additional large bedroom with walk-in closet, and a full bath. A spacious, unfinished utility area provides excellent storage and room for a home gym. Additional upgrades include an extended side-yard garage access door, oversized eight-foot garage door ideal for larger vehicles, and countless thoughtful enhancements throughout. A rare opportunity to own a truly turnkey home where every upgrade has already been completed.

15392 Jersey Court, Thornton

Courtesy of eXp Realty, LLC . Kristen@homewithimpact.com,720-797-7054

$95,000
3 Beds 2 Baths 3137327 MLS
Don’t miss this opportunity to own a spacious and well-maintained 3-bedroom, 2-bath mobile home located in a clean and well-kept community. This home features a comfortable layout with a bright living area that flows into the kitchen, making it ideal for everyday living and entertaining. The bedrooms are good-sized, offering plenty of space for furniture, storage, or even a home office setup. The primary bathroom includes both a soaking tub and separate shower for added convenience. Enjoy a private yard space and patio area — perfect for relaxing or hosting gatherings. Move-in ready with room to personalize and make it your own. The seller is highly motivated and ready to work with serious buyers. This is an excellent opportunity to purchase a well-maintained home at a competitive value. Strong offers will be considered, and the seller is prepared for a smooth and timely transaction.

Thornton

Courtesy of Megastar Realty . m.monarrez.co@gmail.com

$495,000
3 Beds 3 Baths 7848812 MLS
Welcome to this perfect blend of contemporary design and thoughtful functionality in this stunning nearly- new Northglenn townhome. main level features a sun-drenched, concept floor plan defined by soaring ceilings and premium vinyl flooring. The gourmet kitchen with sleek quartz countertops, stainless steel appliances, and gas stove, this kitchen offers style and substance. A clever under-stair storage nook provides a versatile bonus space for pantry extension, cleaning hub, or seasonal gear. Retreat to the second level, where plush carpeting adds a layer of warmth and comfort. A flexible space perfect for a quiet home office, cozy room, or dedicated study. The expansive primary suite features a generous walk in closet and a spa-inspired en-suite bath. Additional bedrooms share a full second bathroom, offering plenty of room for family or guests. A nice spacious laundry dedicated to all of your laundry needs. Enjoy your morning coffee on the welcoming front patio, and benefit from the security of a two- car attached garage. Steps aways from local shopping centers and grocery stores. Dont forget is 10 minute stroll to the downtown train with seamless access to major highways.

12237 Creamery Street, Thornton

Courtesy of Brokers Guild Homes . MursalQayum2@gmail.com,303-910-8271

$700,000
4 Beds 4 Baths IR1052447 MLS
BACK ON THE MARKET AT NO FAULT OF THE SELLER!! Discover your dream home in this stunning 4-bedroom, 4-bath, 2-story home that offers 3,864 sqft of luxurious living space. Featuring an open floor plan filled with natural sunlight, a study/office next to the mud room, a gourmet kitchen with granite countertops, stainless steel appliances, a large island with a breakfast nook, and a separate dining room, this home is perfect for entertaining. The cozy family room includes a fireplace, while upstairs, you will find the spacious primary suite that boasts a spa-like 5-piece bath and walk-in closet, granite countertops and a soaker tub. The second bedroom features its own en-suite bathroom, and the two additional bedrooms connect through a shared bathroom. The laundry room is also upstairs. With a covered patio, large backyard, a 3-car tandem garage, and an unfinished basement, there's plenty of room for convenience and customization. Located near shopping, golfing, dining, and with easy access to I-25, E470, and the airport, this property is an opportunity you won't want to miss! Take advantage of the solar panels!

2763 E 161st Place, Thornton

Courtesy of eXp - Greeley . 9703010266

$575,000
4 Beds 2 Baths 6951066 MLS
Better than brand new ranch-style home offering rare 4 bedrooms, 2 bathrooms, and true single-level living! Why wait for new construction when this home already has the upgrades done for you? Enjoy full fencing, a brand-new $10,000 oversized shed, extended concrete from the front yard to the backyard, and whole-house blinds — saving you time, money, and hassle. Inside, you’ll love the bright open floor plan featuring beautiful low-maintenance flooring, upgraded granite countertops, matching stainless steel appliances with a gas stove, and a spacious walk-in pantry. There’s abundant storage throughout the home. The oversized primary suite is a true retreat with a HUGE walk-in closet, a spacious bathroom, and a private separate toilet area. Step outside to stunning mountain views and peaceful park views — perfect for watching kids or grandkids play. The backyard is a blank slate, ready for your personal vision — design the outdoor oasis you’ve always wanted without having to undo someone else’s landscaping choices. Conveniently located with easy access to E-470 and Interstate 76, and just minutes from Riverdale Golf Course, plus nearby coffee shops, restaurants, parks, trails, and multiple disc golf courses — this home truly offers lifestyle, convenience, and value all in one. Move-in ready. Upgraded. And waiting for you. https://listings.mediamaxphotography.com/13408-Wabash-St

13408 Wabash Street, Thornton

Courtesy of Distinct Real Estate LLC . 720-226-3472

$493,400
3 Beds 3 Baths 4043029 MLS
**Special 3.50% Financing Available when using builder’s preferred lender – terms and conditions apply – ask for details** Experience modern comfort at East Creek Farm in the thoughtfully designed Lucent II paired home. This two-story layout blends functionality and flexibility, beginning with an open-concept main level anchored by a chef-inspired kitchen featuring a large island overlooking the dining and great room—ideal for everyday living and entertaining. A conveniently located main-level laundry room enhances daily ease. Upstairs, the private owner’s suite offers a relaxing retreat with a spa-style bath and spacious walk-in closet, complemented by two additional bedrooms. Fully electric and energy efficient, this home supports a smarter, more sustainable lifestyle. Ideally located near Denver Premium Outlets, Orchard Town Center, and the trails at Thornton Trail Winds Park and Open Space, East Creek Farm provides easy access to shopping, recreation, and outdoor adventure. Estimated completion July 2026.

15239 Detroit Street, Thornton

Courtesy of Coldwell Banker Realty 56 . kris@thecerettogroup.com,720-939-0558

$295,000
1 Beds 1 Baths 5733808 MLS
Location, location, location. This home checks all the boxes: Amazing commuter location, just a few blocks to the Thornton Crossroads / 104th Ave. Light-rail and RTD bus station for easy access to Downtown Denver, Union Station, DIA & the Tech Center. Spacious second-floor unit with no neighbors above or below & only one common wall. Clean, well-maintained, updated luxury vinyl flooring, freshly painted kitchen cabinets, updated bath. Nice floorplan with big rooms & an attached garage, with plenty of additional parking across from the garage. Quiet and convenient location. Light & bright with Southern exposure. Good location in the neighborhood, with no neighbors off the west-facing balcony or across the parking area. Community pool and clubhouse are just across from the unit, including weight-room / workout room, large clubhouse with kitchen, couches, game tables, gas-fireplace, great place for a party or gathering. Big seasonal outdoor pool, year-round hot tub, plus 2 saunas. For the outdoor lover, it's only a few blocks to the Grandview Ponds and Riverdale Open Spaces with miles of trails. For other outdoor recreation, there's a neighborhood basketball court. Plus, it's less than a mile to the City of Thornton's Carpenter Park & Recreation Center with tennis & pickleball courts, basketball courts, lake, huge playground, indoor pool with waterslide, miles of trails, & more. A grocery store just a few blocks away, along with restaurants & shopping centers close by. Check, check, check & check.

10371 Cook Way Unit 107, Thornton

Courtesy of RE/MAX Alliance . ericedwards@remax.net,303-664-6515

$365,000
2 Beds 3 Baths 6306096 MLS
Gorgeous, spacious, and turn-key townhome ready for its next owner--with quick possession available! You will love the functional open layout of the main level of this beautiful home with its spacious living room and see-through gas fireplace, fantastic kitchen with granite countertops and stainless steel appliances (the refrigerator, oven/range, dishwasher are each less than 1 year old), kitchen island with counter seating and an additional dining area, large pantry, powder room, coat closet, and balcony. The second level offers the primary bedroom with a second balcony and a 5-piece en suite primary bathroom with a generous walk-in closet, a second bedroom with an additional en suite full bathroom and another walk-in closet, and laundry (washer/dryer included). The basement provides abundant additional storage, the mechanicals, and access to the attached 2-car garage (keeping you, your vehicles, and your gear dry on cold and wet days! This is a wonderful opportunity to own a home with easy access to Denver, Boulder, Broomfield, the airport, I-25, and the RTD N Line light rail station at Thornton Crossroads (~.5 miles from the unit)! Schedule your private showing today! Some photos are virtually staged. Buyer to verify all information.

3155 E 104th Avenue Unit 8D, Thornton

Courtesy of Compass - Denver . david@schlichterteam.com,720-440-2340

$568,000
4 Beds 3 Baths 8300242 MLS
****$10,000 SELLER CONCESSION OFFERED! COME CHECK US OUT!**** WELCOME HOME to your beautiful 4 BEDROOM 3 BATH home in Thornton's coveted Colony Glen subdivision! BEAUTIFULLY UPDATED and SPACIOUS open floor plan. NEW ROOF in 2023 and a brand NEW WATER HEATER in 2023 as well! MAIN/SINGLE LEVEL LIVING possible with bedroom and full bath on the lower level, complemented by 3 bedrooms and 2 full bathrooms upstairs. Enjoy your morning coffee on the SERENE FRONT PORCH AREA and quiet evenings on the COZY BACKYARD PATIO/DECK. Just enough yard to relax and enjoy the outdoors without time consuming maintenance or costly water bills! Plenty of room for guests and entertaining! UNFINISHED BASEMENT is a blank slate with EGRESS WINDOW to create your own inviting den, craft/arts space, additional bedroom, or simply additional storage. Spacious TWO CAR GARAGE for your cars and toys. LOW MAINTENANCE LIVING! HOA adds REAL VALUE in this community at a mere $210 a month. Don't like MOWING? The HOA does that for you! SPRINKLER MAINTENANCE AND SEASONAL BLOWOUTS? Also the HOA! SEASONAL YARD CLEANUP AND SNOW REMOVAL? Yep! The HOA covers that, too! Parks, recreation, shops, and nightlife are a quick, walk, drive, or bike ride away. Easy commutes with light rail and easy freeway access nearby.

10513 Madison Street, Thornton

Courtesy of Sellstate ACE Properties . 303-906-6776

$624,900
3 Beds 3 Baths 7548464 MLS
This NEWLY BUILT home awaits you! Boasting a Western Shingle architecture and designer finishes, this property radiates modern elegance and architectural appeal. Offering 3 beds, 2.5 baths, and a 2-car garage. Its charm starts with a fully front yard and a welcoming front porch to enjoy relaxing. The immaculate interior showcases abundant natural light, a neutral palette, tall ceilings, recessed lighting, wood-look flooring downstairs, and soft carpet upstairs. Designed for everyday living & entertaining, the spacious open layout is sure to impress! The impeccable kitchen boasts SS appliances, sleek quartz counters, a pantry, white shaker cabinetry, a stylish backsplash, and a prep island with a breakfast bar. Downstairs also includes a mudroom and a convenient half bath. All the well-appointed bedrooms are upstairs! Retreat to the primary bedroom, featuring an ensuite with dual quartz sinks & a walk-in closet. PLUS! The home also includes an unfinished basement, offering endless potential for extra living space, a home gym, media room, or whatever your lifestyle demands. Enjoy your morning coffee or unwind at the end of the day under the covered back patio—a peaceful extension of your living space! All this in a prime location, just minutes from schools, shopping, dining, parks, and easy highway access. What's not to like? This gem won't disappoint!

2652 E 103rd Avenue, Thornton

Courtesy of Dinkel Real Estate . DINKELJAY@GMAIL.COM,303-594-6499


The content relating to real estate for sale in this Web site comes in part from the Internet Data eXchange (“IDX”) program of METROLIST, INC., DBA RECOLORADO® Real estate listings held by brokers other than Hart Realty Group are marked with the IDX Logo. This information is being provided for the consumers’ personal, non-commercial use and may not be used for any other purpose. All information subject to change and should be independently verified. IDX Terms and Conditions