Refine Search
Sort by
$299,000
2 Beds 2 Baths 9774009 MLS
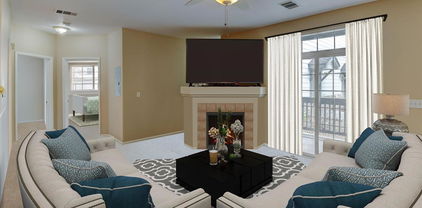
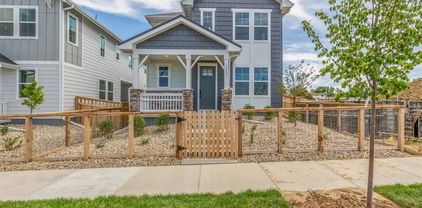
Welcome to this well-maintained two-bedroom, two-bathroom condominium in the Settlers Chase community, offering a functional open floor plan with abundant natural light and soaring ceilings. The main living area features a cozy gas fireplace and flows seamlessly into a spacious kitchen with newer appliances, ample cabinetry and generous counter space, ideal for everyday living and entertaining. The primary bedroom includes an attached en-suite bath, while a secondary bedroom is conveniently located near a three-quarter guest bathroom. Both bedrooms have newer Renewal by Anderson windows. Enjoy outdoor access from the private balcony, complete with a storage closet. The unit includes the convenience of direct entry from a private one-car garage, providing easy access in all seasons. Community amenities include a pool, clubhouse, fitness center, and year-round spa access. Ideally situated near shopping, dining, and services, with close proximity to the Thornton Crossroads/104th Ave Light Rail Station and RTD bus routes for convenient access to Downtown Denver, Denver International Airport, and the Denver Tech Center. Seller is also offering a one year home warranty! Don't miss out on the opportunity to make this one yours.

3281 E 103rd Place Unit 1410, Thornton

Courtesy of Jason Mitchell Real Estate Colorado, LLC . tlivingston@jasonmitchellgroup.com,720-351-3396

$65,000
2 Beds 1 Baths 9827151 MLS
Lot 81 in Pine Lakes Ranch is situated on a spacious cul-de-sac lot in a convenient location close to public transportation, shopping, and dining! Step inside to find a bright sunroom, perfect for relaxing with patio furniture or creating your own plant oasis. The open-concept layout offers a spacious family room with carpet flooring that flows directly into the kitchen. The kitchen features laminate flooring, ample cabinetry, included appliances, and plenty of room for a dining table. Both bedrooms are generously sized with carpet flooring, double closets, and large windows that provide great natural light throughout the home. The shared bathroom includes a double-sink vanity and a shower-tub combo. Located in a friendly community with great amenities, this home is a fantastic opportunity you won’t want to miss. Don't miss out. CALL TO SCHEDULE A SHOWING TODAY!

10201 Riverdale Road, Thornton

Courtesy of Metro 21 Real Estate Group . jennifer@metro21realestate.com,303-920-4663

$379,900
2 Beds 1 Baths 3696124 MLS
Discover the perfect balance of privacy and accessibility in this charming home situated on a rare corner-lot cul-de-sac in Thornton’s Farmington neighborhood. Set apart from neighboring homes for an enhanced sense of seclusion, this property is flanked by a peaceful greenbelt and community trails to the rear, with a lush common grass area to the south—providing a wide-open feel that is hard to find. The main level features a bright, open-concept layout where the kitchen flows effortlessly into the living room, creating an ideal space for daily living and connection. Large windows invite natural light, and a sliding glass door opens directly from the living area to the backyard, perfect for a seamless indoor-outdoor transition. Upstairs, you’ll find two spacious bedrooms featuring new carpet and a full bathroom, along with a conveniently located laundry area to make chores a breeze. The outdoor space is a true highlight, featuring a large, fully fenced backyard equipped with a shed and built-in firepit—ideal for crisp Colorado evenings under the stars. Living in Farmington means community events and low HOA fees with unparalleled access to adventure, with a neighborhood fishing lake, sports fields, archery range, and miles of interconnected trails right outside your door. This trail system connects to the Platte River Trail, offering miles of uninterrupted riding into Denver and beyond. Perfectly centered between Denver, Boulder, and DIA, this home offers a quiet, private sanctuary without sacrificing a quick commute to the best of the Front Range.

10010 Hudson Street, Thornton

Courtesy of Redfin Corporation . corey.keach@redfin.com,303-818-5637

$400,000
3 Beds 3 Baths 5800844 MLS
Welcome to this turnkey townhome in the sought-after River Valley Village community! Built in 2021, this low-maintenance property offers modern finishes, an open-concept layout, and easy living. The bright and inviting kitchen features stainless steel appliances, sleek white cabinetry, quartz countertops, and a large center island that flows seamlessly into the dining and living areas—perfect for entertaining or everyday living. Upstairs, the spacious primary suite includes a private en suite bathroom and ample closet space. Thoughtfully designed with contemporary finishes throughout, this home is move-in ready. Enjoy all that River Valley Village has to offer, including a community fitness center, pool, three neighborhood parks, and convenient access to open space and trails. With a strong HOA handling exterior maintenance and community amenities, you can spend less time on upkeep and more time enjoying Colorado living.

4267 E 98th Place, Thornton

Courtesy of Brokers Guild Homes . RYANSHAWRE@GMAIL.COM,303-829-8438

$119,900
3 Beds 2 Baths 2797903 MLS
Welcome to this spacious double-wide mobile home located in Pine Lakes Ranch! This 3-bedroom, 2-bathroom home features an open-concept kitchen with a center island, perfect for cooking and entertaining. Designed with comfort and flexibility in mind, this home offers plenty of space and is ideal for multi-generational living or two families. One side of the home includes the private primary suite with its own bathroom, walk-in closet, and separate living room area. On the opposite side, you’ll find two additional bedrooms and a full bathroom. Step outside to a large backyard complete with a storage shed—perfect for weekend gatherings, gardening, or extra storage needs. The property also offers 4 parking spaces for added convenience. Don’t miss this great opportunity to own a roomy and versatile home in Pine Lakes Ranch!

4210 E 100th Avenue, Thornton

Courtesy of HomeSmart . destradahomes@yahoo.com,720-618-0702

$295,000
1 Beds 1 Baths IR1059003 MLS
This home checks all the boxes: Amazing commuter location, just a few blocks to the Thornton Crossroads / 104th Ave. Light-rail and RTD bus station for easy access to Downtown Denver, Union Station, DIA & the Tech Center. Spacious second floor unit with no neighbors above or below & only one common wall. Clean, well-maintained, updated luxury vinyl flooring, freshly painted kitchen cabinets, updated bath. Nice floorplan with big rooms & an attached garage, with plenty of additional parking across from the garage. Quiet and convenient location. Light & bright with Southern exposure. Good location in the neighborhood, with no neighbors off the West facing balcony or across the parking area. Community pool and clubhouse are just across from the unit, including weight-room / workout room, large clubhouse with kitchen, couches, game tables, gas-fireplace, great place for a party or gathering. Big seasonal outdoor pool, year-round hot-tub, plus 2 saunas. For the outdoor lover, it's only a few blocks to the Grandview Ponds and Riverdale Open Spaces with miles of trails. For other outdoor recreation there's a neighborhood basketball court. Plus, it's less than a mile to the City of Thorntons Carpenter Park & Recreation Center with tennis & pickleball courts, basketball courts, lake, huge playground, indoor pool with waterslide, miles of trails, & more. A grocery store just a few blocks away, along with restaurants & shopping centers close by. Check, check, check & check.

10371 Cook Way Unit 107, Thornton

Courtesy of RE/MAX Alliance-Lsvl . 3036666500

$499,900
3 Beds 3 Baths 6672386 MLS
Seller offering $5,000 in Buyer concessions. Great 2 story home in Thornton. This home features an open floor plan on the main level with living room, dining room and kitchen with beautiful laminate wood floors. Home also has ½ bath on main level. Upstairs you have the primary bedroom with full private bathroom and 2 additional bedrooms with another full bathroom. Unfinished basement for extra space or finish to the new owner’s needs. Home has 1,442 finished sqft with an additional 623 sqft basement. Large back yard with huge 12’x 24.5’ patio. A dog run on the side of home. 2 Car attached garage. Great location close to schools, parks and shopping. Very easy close location within ½ mile to N line light rail. Easy access to all major highways and to DIA! Quiet neighborhood with parks and trails. Don’t miss out on this wonderful home, schedule a showing today!

9209 Welby Circle, Thornton

Courtesy of American Heritage Realty . ROBERTCONSTABLE@MSN.COM

$525,000
3 Beds 4 Baths 9781999 MLS
Ask About The Preferred Lender Incentive Worth Up To $13,000!! Welcome to elevated END UNIT living in one of the most desirable layouts in the neighborhood. Positioned away from busier roads, this 3 bedroom, 4 bath home offers added privacy, abundant natural light, and a more open feel throughout. The open-concept main level features 9-foot ceilings and a spacious layout centered around a modern kitchen with an oversized island, quartz countertops, soft-close cabinetry, KitchenAid stainless steel appliances, gas range, designer tile backsplash, and pantry. Just off the living room, a private deck with low-maintenance Trex decking and a retractable sunshade provides a seamless indoor-outdoor space. The entry-level bedroom with en-suite bath is set two levels apart from the upper bedrooms, offering exceptional privacy for guests, roommates, or a home office. Upstairs, you’ll find a versatile flex space, an additional en-suite bedroom with park and mountain views, and a private primary suite featuring a walk-in closet, dual sinks, and a glass-enclosed shower. Built with higher-end finishes and functionality than many current builder offerings, this home includes a pre-paid 20-year solar lease, tankless water heater, smart home features (Nest thermostat, Ring doorbell, MyQ garage), luxury vinyl plank flooring, and three en-suite bathrooms. A private fenced front yard with irrigation adds to the overall livability. Ideally located near Pelican Ponds and Lambertson Lakes Open Space, Carpenter Rec Center, the N Line light rail, and walkable to Explore Elementary PK-8, this home combines comfort, efficiency, and a highly functional layout in a prime setting. Welcome Home!

10290 Milwaukee Circle, Denver

Courtesy of Equity Colorado Real Estate . ColinGilliland.re@gmail.com,970-980-8433

$308,000
3 Beds 3 Baths 7808509 MLS
Light-Filled, Move-In Ready 3-Bedroom Townhome with Attached Garage & Open Green Space! Step into sunshine and space in this beautifully freshly painted 3-bedroom, 3-bath townhome designed for effortless Colorado living. From the moment you walk through the door, you're greeted by soaring vaulted ceilings and an abundance of natural light that creates an open, airy atmosphere you'll love coming home to. The thoughtfully designed main level offers seamless flow from the welcoming entryway into the spacious kitchen, complete with all appliances, ample cabinetry, and a convenient center island-perfect for casual breakfasts, entertaining friends, or evening meal prep. The adjoining living room is warm and inviting, featuring a cozy fireplace that sets the scene for relaxing nights in during those crisp Colorado evenings. A guest half bath and direct access to the attached garage add everyday convenience. Upstairs, retreat to your expansive primary suite-a true sanctuary with room to unwind, a walk-in closet, and a private 3/4 bath. Two additional bedrooms and a full bathroom provide flexible space for family, guests, or a home office. The upstairs laundry area (with new water heater) makes daily living practical and efficient. Step outside and enjoy open green space right outside both your front and back doors-ideal for pets, playtime, or simply soaking in the fresh air. Just minutes away, you'll find a beautiful park, and with quick access to major highways, commuting to Boulder, Denver, Fort Collins, and everywhere in between is a breeze. Rooms with furniture were added by COPILOT

2143 Coronado Parkway Unit 17D, Denver

Courtesy of HomeSmart Realty . realestate@kelleytrujillo.com,720-732-7683

$83,000
3 Beds 2 Baths 2141496 MLS
Welcome home to this spacious 3 bed, 2 bath home on a rare corner lot in Pine Lakes Ranch! Inside you’ll find a large living area that flows seamlessly into the kitchen and dining space, creating an inviting setting for both everyday living and entertaining. The kitchen features abundant cabinetry, generous counter space, a center island with seating for eat in space and plenty of room to gather. The primary suite offers a private retreat with a large ensuite bathroom complete with and oversized vanity with dual sinks, a large soaking tub, and separate shower. The additional bedrooms are well-sized with flexibility for an office space or hobby space. A second full bathroom adds convenience for family and visitors. Bonus! There is a dedicated laundry room with shelving for extra storage above. Love your outdoor living space with the green belt area allowing room to relax, garden, or create your own private setting. Enjoy your amenities including a Basketball Court, Swimming Pool, Clubhouse, Playground & RV Storage. Divinely located near Grandview Ponds and Open Space, Thornton Sports Center, Pelican Ponds Open Space, shopping, dining and minutes away from Thornton Light Rail Station and easy access to I-25.

4211 E 100th Avenue, Thornton

Courtesy of Keller Williams Advantage Realty LLC . FaithYoung@kw.com,720-270-9467

$89,500
3 Beds 2 Baths 5654501 MLS
Well-maintained 3-bedroom, 2-bathroom home built in 2016, offering 1,216 square feet of well-designed living space in Pine Lakes Ranch. The interior features an open and bright floor plan with a spacious family room that flows seamlessly into the eat-in kitchen, creating a functional layout for everyday living and entertaining. The family room includes a ceiling fan for added comfort, and the seller will be replacing the carpet prior to closing. The kitchen offers an abundance of cabinetry, including a built-in dry bar, along with a center island that provides additional seating and prep space. Its thoughtful layout allows for a variety of dining and furniture configurations. The primary bedroom is generously sized and features a walk-in closet and a private en-suite bathroom complete with a large soaking tub and a beautifully tiled walk-in shower. Two secondary bedrooms are located down the hall, both offering ample space and good closet storage. The shared secondary bathroom includes a tiled walk-in shower and single-sink vanity. Additional highlights include ample natural light, a well-designed layout, and move-in-ready condition. The Pine Lakes Ranch community also features a pool and playground, just in time to enjoy the summer months. This home offers a great opportunity for comfortable living in a desirable community. DON'T MISS OUT, CALL TO SCHEDULE A SHOWING TODAY!!

4211 E 100th Avenue, Thornton

Courtesy of Metro 21 Real Estate Group . jennifer@metro21realestate.com,303-920-4663

$310,000
3 Beds 2 Baths 2690396 MLS
*Ask about a 5K Lender Credit, plus 100% financing product available!*A true standout in Devonshire Square, this beautifully remodeled end unit offers an exceptional blend of style, privacy, and convenience. This move in ready 3 bedroom 2 bath townhome has been thoughtfully updated throughout with a new kitchen, updated baths, newer flooring and modern lighting. The desirable corner location provides added privacy along with a private fenced patio ideal for relaxing or entertaining. The upper level features a trendy loft style primary suite with an en suite bath, creating a private retreat, along with a separate study or bonus room offering flexibility for work or additional living space. Additional improvements include a newer electrical panel, updated countertops and deck, and several newer windows. The home is equipped with central air conditioning and heating that has been recently serviced. The water heater is approximately 6 to 7 years old. Here is what you NEED to know: Enjoy front-row access to South Thornton’s major revitalization, including the upcoming transformational mixed-use development 'The Market at 88th', bringing vibrant new retail, dining, and walkable community gathering spaces right down the street. Coupled with nearby infill projects and quick RTD transit connections, this area offers incredible momentum for home buyers and investors alike. Priced to attract strong interest and poised for an awesome investment with substantial future upside!

2427 Rainbow Drive Unit 27, Denver

Courtesy of Real Broker, LLC DBA Real . mauritamborra@gmail.com,720-371-0101

$275,000
1 Beds 1 Baths IR1054659 MLS
Location, space & amenities. Amazing commuter location, just a few blocks to the Thornton Crossroads / 104th Ave. Light-rail and RTD bus station for easy access to Downtown Denver, Union Station, DIA & the Tech Center. Spacious second floor unit with no neighbors above or below & only one common wall. Clean and well-maintained. Great floorplan with big rooms + an attached garage, with plenty of additional parking across the drive from the garage & at the end of the driveway for the garages. Quiet and convenient location. Light & bright with Southern exposure. Ample balcony w/ Southern & Eastern exposure. Good location in the neighborhood near the community pool & clubhouse. Amazing community amenities including weight-room / workout room, large clubhouse with kitchen, couches, game tables, gas-fireplace, great place for a party or gathering. Big seasonal outdoor pool, year-round hot-tub, plus 2 saunas. For the outdoor lover, it's only a few blocks to the Grandview Ponds and Riverdale Open Spaces with miles of trails. For other outdoor recreation there's a neighborhood basketball court. Plus, it's less than a mile to the City of Thorntons Carpenter Park & Recreation Center with tennis & pickleball courts, basketball courts, lake, huge playground, indoor pool with waterslide, miles of trails, & more. A grocery store just a few blocks away, along with restaurants & shopping centers close by. This is one of the largest 1 bedroom units you'll find, it's worth your time to see this home.

10381 Cook Way Unit 206, Thornton

Courtesy of RE/MAX Alliance-Lsvl . 3036666500

$80,000
3 Beds 2 Baths 2315960 MLS
Welcome to this beautifully updated home offering a bright open floor plan and modern finishes throughout divinely located in North County Village. The spacious living area flows seamlessly into the kitchen and dining space, creating a comfortable layout for both everyday living and entertaining. Large windows allow for abundant natural light, highlighting the neutral color palette and durable vinyl flooring. The kitchen features crisp white cabinetry, updated countertops, tile backsplash, and stainless steel appliances including a gas range. With extra seating provides additional prep space and a convenient spot for casual dining. The bedrooms are well-sized and offer flexibility for a variety of needs, while the bathrooms feature updated vanities, modern fixtures, and clean finishes. A convenient laundry area with shelving adds extra storage and functionality. Fall in love with the outside living space, with private fenced yard perfect for relaxing, pets, or gardening, along with off-street parking for added convenience. Plus the shed is great for extra storage. This home offers comfortable living with thoughtful updates and a functional layout ready for your personal touches. Get ready to move in, this property has a brand New roof, brand New furnace and new siding. Plus stay cool this summer with a brand New A/C! Community amenities to enjoy are a Playground, Clubhouse and Swimming Pool. RV storage also available with a monthly fee. Conveniently located near major highways, shopping, dining, and parks and trails, this home combines comfort and convenience in a fantastic Denver location.

5435 Riverdale Avenue, Denver

Courtesy of Keller Williams Advantage Realty LLC . FaithYoung@kw.com,720-270-9467

$325,000
2 Beds 3 Baths 6010277 MLS
Come check out this wonderful move in ready 2 bedroom, 2 bath townhome in Welby Hill. It has 1,620 square feet of living space. No one above or below you. You enter into the living room with high ceilings, a cozy fireplace and a large window which lets in lots of natural light. Next is the large dining room flowing into the updated kitchen with stunning Eastern views, with granite and stainless steel appliances. There is a main floor bathroom and laundry. Upstairs you will find two good size bedrooms and a full bath in each. These bedrooms could also be used as a home office or workout area. Also upstairs is a large linen closet with plenty of storage. It has a finished basement with a crawl space with room for additional storage. AC unit, furnace and hot water heater. Outside you can enjoy the pool, clubhouse and playground. You have 2 designated car spaces. Location is close to trails, parks, open space, restaurants, shopping, malls, rec center and schools. Easy access to I-70, I-76 and I-270. Close to light rail, buses and much more. Don't miss this one.

8199 Welby Road Unit 2102, Denver

Courtesy of Coldwell Banker Realty 44 . JamieBernal.broker@gmail.com,720-365-5257

$95,000
3 Beds 2 Baths 3137327 MLS
Don’t miss this opportunity to own a spacious and well-maintained 3-bedroom, 2-bath mobile home located in a clean and well-kept community. This home features a comfortable layout with a bright living area that flows into the kitchen, making it ideal for everyday living and entertaining. The bedrooms are good-sized, offering plenty of space for furniture, storage, or even a home office setup. The primary bathroom includes both a soaking tub and separate shower for added convenience. Enjoy a private yard space and patio area — perfect for relaxing or hosting gatherings. Move-in ready with room to personalize and make it your own. The seller is highly motivated and ready to work with serious buyers. This is an excellent opportunity to purchase a well-maintained home at a competitive value. Strong offers will be considered, and the seller is prepared for a smooth and timely transaction.

Thornton

Courtesy of Megastar Realty . m.monarrez.co@gmail.com

$308,000
3 Beds 3 Baths IR1052143 MLS
Light-Filled, Move-In Ready 3-Bedroom Townhome with Attached Garage & Open Green Space! Step into sunshine and space in this beautifully freshly painted 3-bedroom, 3-bath townhome designed for effortless Colorado living. From the moment you walk through the door, you're greeted by soaring vaulted ceilings and an abundance of natural light that creates an open, airy atmosphere you'll love coming home to.The thoughtfully designed main level offers seamless flow from the welcoming entryway into the spacious kitchen, complete with all appliances, ample cabinetry, and a convenient center island-perfect for casual breakfasts, entertaining friends, or evening meal prep. The adjoining living room is warm and inviting, featuring a cozy fireplace that sets the scene for relaxing nights in during those crisp Colorado evenings. A guest half bath and direct access to the attached garage add everyday convenience.Upstairs, retreat to your expansive primary suite-a true sanctuary with room to unwind, a walk-in closet, and a private 3/4 bath. Two additional bedrooms and a full bathroom provide flexible space for family, guests, or a home office. The upstairs laundry area (with NEW WATER HEATER) makes daily living practical and efficient.Step outside and enjoy open green space right outside both your front and back doors-ideal for pets, playtime, or simply soaking in the fresh air. Just minutes away, you'll find a beautiful park, and with quick access to major highways, commuting to Boulder, Denver, Fort Collins, and everywhere in between is a breeze. APPRAISED FOR 315K IN AUG 2025

2143 Coronado Parkway N Unit D, Denver

Courtesy of HomeSmart . 7207327683

$295,000
1 Beds 1 Baths 5733808 MLS
Location, location, location. This home checks all the boxes: Amazing commuter location, just a few blocks to the Thornton Crossroads / 104th Ave. Light-rail and RTD bus station for easy access to Downtown Denver, Union Station, DIA & the Tech Center. Spacious second-floor unit with no neighbors above or below & only one common wall. Clean, well-maintained, updated luxury vinyl flooring, freshly painted kitchen cabinets, updated bath. Nice floorplan with big rooms & an attached garage, with plenty of additional parking across from the garage. Quiet and convenient location. Light & bright with Southern exposure. Good location in the neighborhood, with no neighbors off the west-facing balcony or across the parking area. Community pool and clubhouse are just across from the unit, including weight-room / workout room, large clubhouse with kitchen, couches, game tables, gas-fireplace, great place for a party or gathering. Big seasonal outdoor pool, year-round hot tub, plus 2 saunas. For the outdoor lover, it's only a few blocks to the Grandview Ponds and Riverdale Open Spaces with miles of trails. For other outdoor recreation, there's a neighborhood basketball court. Plus, it's less than a mile to the City of Thornton's Carpenter Park & Recreation Center with tennis & pickleball courts, basketball courts, lake, huge playground, indoor pool with waterslide, miles of trails, & more. A grocery store just a few blocks away, along with restaurants & shopping centers close by. Check, check, check & check.

10371 Cook Way Unit 107, Thornton

Courtesy of RE/MAX Alliance . ericedwards@remax.net,303-664-6515

$79,000
3 Beds 2 Baths 7540240 MLS
Step into this beautiful and spacious, light-filled home where natural sunlight and an open-concept layout create a warm and inviting atmosphere! The kitchen is a true highlight, featuring a buffet area, ceiling-height cabinetry, and a large pantry — perfect for entertaining or everyday living! The split-bedroom layout places bedrooms on opposite sides of the home, offering privacy and comfort for everyone. The master suite offers a private retreat with a walk-in closet and a spacious bathroom, complete with a garden tub and walk-in shower. All bedrooms are generously sized, giving everyone their own comfortable space. Enjoy a large yard, ideal for outdoor gatherings or quiet relaxation. Conveniently located in an all ages community, close to shopping and public transportation, this property blends comfort, functionality, and accessibility! This vibrant community offers 2 club houses and 2 swimming pools! This purchase is for the mobile home only, not the land. The lot rent amount and the park lease terms are set by the owners of the community and has the ability to change yearly. All information is deemed accurate and reliable but buyer and buyers agent to verify Sq. Footage, Due Diligence, School District Info, HOA/Lease Terms, etc.

4210 E 100 Avenue, Thornton

Courtesy of JPAR Modern Real Estate . ckayrealty@gmail.com,303-483-8672

$37,000
3 Beds 2 Baths 5463443 MLS
Located in a desirable 55+ SENIOR COMMUNITY, close to all your favorite shopping, restaurants and amenities! Just a short drive to the secluded mountain towns and/or to downtown Denver! This spacious home offers high ceilings and an open-concept layout, creating a bright and airy feel throughout, adorned with plenty of natural sunlight. The attached 3-car driveway provides ample parking. While the home does needs some TLC, it presents a fantastic opportunity for investors or buyers looking to add personal touches and value. With great potential and a welcoming community setting, this property is ready to shine with a little care. Due to the owner packing and moving out, there are not any interior photos, so schedule your showing today to see this gem for yourself! Buyer needs to apply and be qualified with the community for the lot lease before closing on the home. Buyers are responsible to obtain all lease and community documents directly from the community office.

3600 E 88 Avenue, Thornton

Courtesy of JPAR Modern Real Estate . ckayrealty@gmail.com,303-483-8672

$624,900
3 Beds 3 Baths 7548464 MLS
This NEWLY BUILT home awaits you! Boasting a Western Shingle architecture and designer finishes, this property radiates modern elegance and architectural appeal. Offering 3 beds, 2.5 baths, and a 2-car garage. Its charm starts with a fully front yard and a welcoming front porch to enjoy relaxing. The immaculate interior showcases abundant natural light, a neutral palette, tall ceilings, recessed lighting, wood-look flooring downstairs, and soft carpet upstairs. Designed for everyday living & entertaining, the spacious open layout is sure to impress! The impeccable kitchen boasts SS appliances, sleek quartz counters, a pantry, white shaker cabinetry, a stylish backsplash, and a prep island with a breakfast bar. Downstairs also includes a mudroom and a convenient half bath. All the well-appointed bedrooms are upstairs! Retreat to the primary bedroom, featuring an ensuite with dual quartz sinks & a walk-in closet. PLUS! The home also includes an unfinished basement, offering endless potential for extra living space, a home gym, media room, or whatever your lifestyle demands. Enjoy your morning coffee or unwind at the end of the day under the covered back patio—a peaceful extension of your living space! All this in a prime location, just minutes from schools, shopping, dining, parks, and easy highway access. What's not to like? This gem won't disappoint!

2652 E 103rd Avenue, Thornton

Courtesy of Dinkel Real Estate . DINKELJAY@GMAIL.COM,303-594-6499


The content relating to real estate for sale in this Web site comes in part from the Internet Data eXchange (“IDX”) program of METROLIST, INC., DBA RECOLORADO® Real estate listings held by brokers other than Hart Realty Group are marked with the IDX Logo. This information is being provided for the consumers’ personal, non-commercial use and may not be used for any other purpose. All information subject to change and should be independently verified. IDX Terms and Conditions