Refine Search
Sort by
$721,000
4 Beds 4 Baths 8658399 MLS
Nestled in the highly sought-after Hunter's Glen community and backing directly to Thorncreek Golf Course near the 15th tee box, this beautifully updated home offers 4 bedrooms, 4 bathrooms, and more than 3,100 finished square feet of living space. Thoughtful updates throughout include a brand-new roof (2025), fully renovated bathrooms on the main and upper level, new fence along the sides of the property and stainless steel kitchen appliances. The heart of the home is the inviting family room, featuring soaring vaulted ceilings and skylights that fill the space with natural light. The skylights are equipped with retractable awning covers, allowing you to easily adjust light levels and comfort throughout the day. The spacious floor plan is complemented by a desirable 3-car garage and a partially covered deck overlooking the golf course. The finished basement has room for your home gym, flex space, entertainment with the kitchenette. The partially covered back deck connects seamlessly to your private backyard and is perfect for entertaining or quiet evenings watching the sunset.Surrounded by mature trees, the backyard provides exceptional privacy and the perfect setting for relaxing, entertaining, or enjoying Colorado's beautiful evenings. The Hunter's Glen Community is known for its convenient location, recreation access and more with Thorncreek Golf Course by your back yard, Hunter's Glen Lake and its 0.8 mile loop, proximity to the East Lake/ 124th commuter rail station, and quick access to I-25, grocery stores and restaurants. Also located in the Adams 12 5-star school district. Combining modern updates, generous living space, golf course views, and a premier location, this home offers a rare opportunity in one of the area's most desirable neighborhoods of Thornton.

13385 Franklin Street, Thornton

Courtesy of Compass - Denver . robin@rghomesco.com,303-957-6397

$575,000
5 Beds 4 Baths 1846296 MLS
Located in Thornton’s Shadow Ridge neighborhood, 13487 Garfield St offers a thoughtful layout, valuable updates, and flexible finished space throughout. This 5-bedroom, 3.5-bathroom home includes 1,963 square feet above grade, plus a 1,240-square-foot basement with 951 finished square feet. The main level includes a spacious primary suite with a private 5-piece bathroom, offering comfort and convenience. A half bath on the main level adds everyday practicality, while the main living areas provide a welcoming layout with comfortable flow. The design supports a variety of living needs, with spaces that feel connected while still offering separation where it matters. Upstairs, two bedrooms and a full bathroom create additional private space away from the main level. The finished basement is a key feature and was completed with permits, giving buyers added confidence in the quality and compliance of the improvement. The lower level includes two bedrooms, one of which is non-conforming, along with a 3/4 bathroom. With 951 finished square feet, the basement offers excellent flexibility for an office space, play area, media room, fitness area, recreation room, guest space, or storage. This home also includes a new roof installed in 2024 with a transferable warranty, an important improvement that adds practical value. Shadow Ridge offers a community pool and a convenient Thornton location near King Soopers at 136th and Colorado Blvd, along with nearby shopping, dining, services, and major roads. With its smart floor plan, main-level primary suite, permitted finished basement, 4 bathrooms, newer roof, and well-connected Thornton location, this home offers a strong mix of space, updates, and everyday convenience.

13487 Garfield Street, Thornton

Courtesy of Berkshire Hathaway HomeServices Colorado Real Estate, LLC . scott@scott-roberts.com,303-358-0821

$745,000
6 Beds 4 Baths 4575809 MLS
Welcome to this stunning 6-bedroom, 4-bathroom home in Hunters Glen — thoughtfully updated and move-in ready. The primary suite features a fully remodeled 5-piece bath with radiant heated floors and a freestanding soaking tub. Three more bedrooms and a remodeled full bath complete the upper level. The main floor offers a flexible bedroom and full bath, a cozy family room with gas fireplace, and an updated eat-in kitchen with granite countertops and coffee bar. The finished basement adds a media/game room, bedroom, office, full bathroom, and wine cellar. Outside, a fully fenced backyard is built for entertaining — firepit, waterfall feature, charming bridge, and a spacious patio perfect for Colorado evenings. Location is everything — and this one delivers. Ideally situated near Thorncreek Golf Course with quick access to I-25, Hwy 76, K–12 schools, Denver Premium Outlets, and Costco. Recent updates include roof (2019), hardwood floors (2017), primary bath remodel (2022), carpet (2023), and more.

13489 Lafayette Street, Thornton

Courtesy of Cornerstone Real Estate Rocky Mountains . Mikeflynnre@gmail.com,970-406-2046

$640,000
5 Beds 4 Baths 2145817 MLS
Welcome to this beautifully updated 5-bedroom, 4-bathroom home located in the highly sought-after Brammington Farm neighborhood! From the moment you step inside, you’ll appreciate the bright, open layout and the feeling of a nearly brand-new home. Featuring spacious living areas, modern finishes, and a fully finished basement, this home offers the perfect blend of comfort, functionality, and style. The well-designed floorplan provides ample space for entertaining, working from home, or simply relaxing. The finished basement adds incredible versatility with additional living space, guest accommodations, or a recreation area. Ideally located near parks, shopping, restaurants, and top-rated schools, this home offers convenience in every direction while being nestled in one of Thornton’s most desirable communities. Don’t miss your opportunity to own this move-in ready gem that truly feels like new construction without the wait!

12672 Glencoe Street, Thornton

Courtesy of Resident Realty North Metro LLC . tthurman@residentrealty.com,720-933-8669

$1,175,000
3 Beds 3 Baths 9058761 MLS
Rarely does a Ranch Style home come on the market in this neighborhood!!Welcome to the highly sought-after Lake Avery Estates, a gated community with a lake, parks, and trails. This sprawling ranch-style home offers exceptional curb appeal and a 1/2 Acre private setting. An unforgettable front entry featuring a dramatic barrel brick ceiling, custom lighting, and rustic chandeliers that create an elevated first impression. Inside, soaring ceilings and thoughtfully designed spaces make everyday living and entertaining a pleasure! The custom front office is a dream work-from-home setting with built-in shelving and abundant natural light. A dedicated formal dining room flows into the expansive kitchen, complete with built-ins, a pantry, custom cabinetry, and a refrigerator seamlessly concealed with matching cabinet facade panels. Retreat to the luxurious primary suite featuring its own fireplace and a spa-inspired bathroom with a freestanding soaking tub, oversized walk-in shower, dual vanities, and stunning whitewashed brick flooring. With 3 fireplaces total- located in the family room, primary suite, and covered back patio-- this home was designed for cozy Colorado living year-round. The oversized 3-car garage offers ample space for vehicles, toys, and storage, while the unfinished basement provides endless opportunities to expand and customize. If you've been searching for a ranch-style home with privacy, character, an oversized garage, and room to grow, this IS THE HOME FOR YOU!

25 Blue Heron Drive, Thornton

Courtesy of Compass - Denver . marietta.zygaj@compass.com,

$540,000
3 Beds 3 Baths 7471459 MLS
This home will set the standard for your property tour. Move in ready, with fantastic curb appeal in a quiet, desirable, neighborhood setting. Meticulously maintained and elegantly appointed by the original owner, this home shines from every angle. Step inside and be wowed by this move in ready beauty! The upgraded kitchen is a true showpiece with beautiful cabinetry, stainless appliances, a large bar/island, tons of counter space, and a charming eat-in nook—creating a space that is stunning, fun, and functional. The adjoining family room is big and bright with soaring windows and easy access to the backyard recreation area. The main level also features a beautiful formal dining and a professional office/flex/second family room area. Retreat to your private oasis in the gorgeous primary suite with vaulted ceilings, a luxurious five-piece bath, and expansive walk in closet. The bedrooms are spacious with abundant natural light and room to grow. A custom updated showpiece second bath is a must see. Main level laundry makes everyday living convenient and effortless. The basement offers a huge opportunity as an equity builder or is perfect as is as a home gym, game room, flex space, storage area, utility area, man cave, or workshop. The grand oversized backyard is fully fenced, private and immaculately maintained, welcome to your private park! Sit on the large no maintenance concrete patio and drink in the peace and serenity. The patio offers plenty of space for cooking and entertaining with family and friends. More upgrades include high ceilings, custom paint and lighting, and newer roof with class 4 shingles. All of this in an ideal location, with close train access (East lake station) to north Denver and Downtown! and quick access to shopping, schools, recreation, open space, restaurants, schools, and more. A must see at this price point!

5242 E 123rd Court, Thornton

Courtesy of Coldwell Banker Realty 24 . forrestoldham@yahoo.com,720-771-0246

$669,900
5 Beds 4 Baths 2226189 MLS
You are going to absolutely love this beautifully updated home, perfectly situated in a highly sought-after Signal Creek close to schools and the light rail! The sunny, open floor plan immediately impresses with a dramatic formal living room featuring soaring vaulted ceilings and a spacious formal dining area. The kitchen is truly a standout space, offering abundant natural light through unique windows, a center island, granite countertops, a pantry, and an adjoining eating nook that flows into a cozy family room anchored by a classic brick fireplace. Working from home is a joy in the main-floor study, which boasts vaulted ceilings, a built-in desk, French doors, brand-new carpet (2026), and a private entry to the backyard. Upstairs, retreat to the vaulted primary bedroom, featuring a stylish barn door that opens to a private five-piece en-suite bathroom and a spacious walk-in closet. The finished basement provides even more flexible living space, hosting a secondary family room, a private guest bedroom with a full en-suite bath, and storage area. Step outside to enjoy the mature landscaping in the backyard from the comfort of a stamped concrete patio (2025), complete with a handy storage shed. Move right in with absolute peace of mind knowing this home is packed with premium features and upgrades, including extensive hardwood floors, a new furnace (2026), a new roof (2024), and a whole-house attic fan!

3133 E 133rd Avenue, Thornton

Courtesy of RE/MAX Northwest Inc . cobuyeragt@aol.com,303-564-5224

$559,000
3 Beds 3 Baths 3831199 MLS
UNOBSTRUCTED OPEN SPACE + MOUNTAIN VIEWS — AND A PRIVATE ROOFTOP RETREAT! *5.375% ASSUMABLE LOAN* This like new, modern three-level home delivers the perfect blend of style, function, and low-maintenance living, in a premier location facing open space.The entry level welcomes you with a generous office/flex space and a walk-in closet — ideal for remote work, guests, or a quiet retreat. Head upstairs to the bright, open main level where natural light pours into the living, dining, and gourmet kitchen. Enjoy quartz countertops, a large island, spacious pantry, stainless steel appliances, 42” cabinets, soft-close drawers, and a gas range. A private deck extends your living space outdoors and includes a secure storage closet.The third level features three bedrooms, including a serene primary suite with a walk-in closet and a beautifully finished bathroom with quartz counters, dual sinks, and an upgraded walk-in shower. Two additional bedrooms share a full bath. The showstopper is the private rooftop terrace — complete with a built-in pergola and TV hookups. It’s the ultimate spot for sunset views, morning coffee, or unforgettable game-day entertaining. An oversized 2-car garage (yes, it fits a full-size truck) includes a storage room and EV hookup. With easy access to I-25, light rail, shopping, dining, community parks and miles of trails, this home offers the lock-and-leave lifestyle.

12361 Farmview Lane, Thornton

Courtesy of Coldwell Banker Realty 24 . CANDACEPELLINEN@GMAIL.COM,303-941-8789

$575,000
4 Beds 3 Baths 9451077 MLS
Welcome home! Check out this beautifully updated 4 Bedroom 3 bath home in Thornton. Nestled on a quiet cul-de-sac you are greeted by curb appeal with great landscaping & a mature trees. Walk up to the front porch & through the entry way arrive & to living, dining, & kitchen on the main level. The kitchen is one of the highlights of the home with gorgeous updated cabinets, countertops with eat-up peninsula, & stainless steel appliances. Go upstairs to 3 bedrooms including the primary suite with large closet including awesome built in features & a private en-suite bathroom with walk in shower. 2 more bedrooms on the upper level are great for families or a home office. Hallway bathroom features great finishes & walk-in shower. Downstairs you have your hallmark tri-level family room with a beautifully refinished fireplace & built in shelves ready to light the fire to enjoy a book or movie. On this lower level you also have a serene bathroom ready for relaxing escapes in the modern soaking tub, or a great place for the kids to play at bath time! Attached 2 car garage access on this level as well. But wait there's more! Take stairs down to the basement & enjoy another den/bonus room ready to be a tv room, play room, or gym! The 4th bedroom is located in the basement with egress window & built-in wardrobe closet. Laundry/utility room located in basement as well featuring newer washer/dryer & newer furnace & water heater. Off the kitchen slide the door to access the covered patio leading to a spacious back yard ready for BBQ's, hosting friends, & the pup to play. This home is truly move in ready with updated systems including newer HVAC, New Roof in 2024, Newer LVP flooring throughout. Incredible location in Adams 12 5 Star School District, 1 block to Eastlake Park & Nature Reserve. Easy access to groceries, restaurants I25, & 30 min to airport. 1 mile to light rail. ASK US ABOUT OUR LENDER CREDIT OF $13K to buy down interest rate or use for closing costs! Come see today!

12894 Adams Way, Thornton

Courtesy of LoKation Real Estate . ryan@rr-services.co,501-827-0764

$540,000
2 Beds 3 Baths 1696094 MLS
Experience modern living in this beautifully designed three-level home featuring a private rooftop with stunning mountain views. Thoughtfully crafted with a low-maintenance lifestyle in mind, the home showcases upgraded finishes and a functional, open-concept layout ideal for both everyday living and entertaining. The main level offers an effortless flow between the living, dining, and kitchen areas. The custom gourmet chefs kitchen features a large island, stainless steel appliances, and a spacious walk-in pantry. Just off the living room, a private balcony provides a breath of fresh air. Upstairs, you’ll find two generously sized bedrooms, each with its own en-suite bathroom, including a primary suite complete with a walk-in closet and private spa like bath. The multi-level design offers flexibility for guests, a home office, or added separation of space. Originally purchased from the builder, the current owners have been the home’s only occupants, and transferable warranties on appliances and the foundation provide added peace of mind. Enjoy outdoor living without the upkeep thanks to the rooftop, an ideal space to relax or entertain while taking in the views. An attached two-car garage adds both convenience and extra storage. Situated in a newer community with easy access to I-25, light rail, shopping, and nearby amenities, this home offers a modern lifestyle with thoughtful design throughout.

12370 Farmview Street, Thornton

Courtesy of Keller Williams Real Estate LLC . jocelynnovak1005@gmail.com,720-882-5364

$749,000
4 Beds 3 Baths 4145312 MLS
Welcome to this beautifully maintained two story home located in a highly desirable Signal Creek community. This home offers an open floor plan with 4 bedrooms and 2.5 bathrooms. Walk into a open entry way with high ceilings that create an open feel throughout the main level for relaxing and entertaining. This home offers the versatility of a main-level bedroom, ideal for a private guest suit or home office complemented by a main level bathroom. The spacious kitchen is designed for everyday living and entertaining, featuring generous prep space, double ovens, gas cooktop, and an island where family and friends can gather. Upstairs, the primary suite offers a private retreat with gas fireplace, en-suite bathroom with soaking tub, dual vanities, shower and walk-in closet. Additional upper-level bedrooms, a full bathroom and a spacious loft area provide a flexible space for family or guests. Nearly 1,750 square feet of unfinished walkout basement space provides endless possibilities for future expansion, additional bedrooms, recreational space, or multi-generational living. The 3 car garage features epoxy flooring for a clean finish. Relax or entertain family and friends in your expansive private backyard featuring a spacious deck with a retractable awning, covered patio, mature landscaping, and a beautiful multi-level water feature that provide the perfect backdrop for outdoor enjoyment. This home is located in a well established community with easy access to community pool, clubhouse, walk paths, restaurants, and shopping. Enjoy peace of mind with extensive recent improvements, including furnace (2016), central air (2019), garage floor resurfaced (2020), concrete driveway and stamped walkway to front entry (2021), back deck (2021), carpet throughout (2022), windows replaced between (2022-2024), roof, class IV rating (2024), hot water heater (2026), interior paint (2026), light fixtures and bathroom fixtures (2026), estimated cost in updates 85k. Some virtual staging

2989 E 135th Place, Thornton

Courtesy of Clearview Realty . coryzanganeh@gmail.com,720-220-9205

$539,000
4 Beds 3 Baths 7294113 MLS
Welcome to this well-maintained 4-bedroom, 3-bathroom multi-level home! The main floor features a bright living room and an updated kitchen with beautiful granite countertops and stainless steel appliances. Upstairs, you’ll find the spacious primary suite with a private 4-piece bath, along with two additional bedrooms and a full bathroom. Just steps below the main level is a large family room with plenty of space for relaxing or entertaining guests. The finished basement offers even more living space, complete with an additional bedroom and a 3/4 bathroom. Don't forget there is solar panels to save money. Enjoy the beautifully landscaped front and back yards. Located in a desirable neighborhood with parks, walking paths, and a community pool all within walking distance. Bonus: No HOA! Conveniently located with easy access to public transportation, including the new light-rail station. Minutes away from schools, grocery stores, and restaurants.

4053 E 133rd Circle, Thornton

Courtesy of Fortuity Realty, LLC . 720-401-5868

$570,000
3 Beds 3 Baths 1598205 MLS
Experience elevated living in this beautifully designed home, where modern style meets everyday comfort—and unobstructed mountain views steal the show. From the moment you step inside, you’re welcomed by an open and inviting main level, thoughtfully designed for both entertaining and daily living. The seamless flow between the living and dining spaces creates a warm, connected feel, while the well-appointed kitchen anchors the home with a quartz center island, walk-in pantry, and stainless-steel appliances. A spacious main-floor bedroom and shared bath provide flexibility for guests, a home office, or multigenerational living. Upstairs, you’ll find a generous secondary bedroom with a private bath—perfect for visitors—alongside a luxurious primary suite featuring a spa-inspired bathroom and a large walk-in closet designed for comfort and convenience. The true standout is the rooftop terrace—an incredible extension of your living space. Take in breathtaking, unobstructed mountain views while relaxing, entertaining, or unwinding at the end of the day. It’s the kind of feature that transforms a house into a lifestyle. An attached garage adds everyday ease, completing a home that blends style, function, and livability in all the right ways. Located in the thoughtfully planned Karl’s Farm community, you’ll enjoy a neighborhood known for its walkability, connected trails, parks, and open space. With a clean, modern feel and convenient access to I-25, light rail, shopping, and dining, this is a setting that offers both comfort and connection. This is more than a home—it’s where you’ll gather, recharge, and create lasting memories.

12324 Farmview Street, Thornton

Courtesy of eXp Realty, LLC . sam@sambarnesrealty.com

$540,000
5 Beds 4 Baths IR1057529 MLS
Appraised for $547k Remodeled. 2-story home featuring 5 bedrooms, 4 bathrooms, plus a dedicated gym/study-an exceptional find in the area. Extensive updates include newer flooring and lighting, a fully redesigned kitchen with modern cabinetry and counter tops, and beautifully updated bathrooms with upgraded tile. Versatile floor plan offers flexibility for multi-generational living, work-from-home needs, or additional living space. Fresh interior paint creates a clean, move-in ready feel, while major systems have been updated with a new A/C (2023) and newer roof. Front and backyard provide a blank canvas ready for your personal touch. The home is being sold a "short sale" therefore is being sold "as is". There are no kitchen appliances included in the sale of the home.

12528 Ash Street, Thornton

Courtesy of HomeSmart . 7207327683

$575,000
4 Beds 4 Baths 7404329 MLS
Welcome home to 13110 Clayton Court, a stunning home located in the highly desirable Signal Creek neighborhood. This spacious home offers 4 bedrooms, 3.5 bathrooms, 2 car attached garage, a fully finished basement, & is located in a quiet cul-de-sac on a premium over-sized lot. This home has been meticulously maintained & thoughtfully updated w/a total of 2,094 sq ft. Enjoy the gleaming solid hardwood flooring on the main floor, kitchen & hallway. This home also showcases an updated kitchen complete w/granite counters & island, stainless steel appliances-all included, solid wood cabinets, spacious open dining area, and convnient main floor laundry room (washer/dryer included). The kitchen flows effortlessly into the living room making entertaining a breeze. This home also boasts new windows, a Class 4 hail resistant roof (2025=insurance savings), whole house attic fan & humidifier, and new A/C (2021). The finished basement has endless possibilities including a 4th bedroom, open rec area, gym, hobby room, office etc., w/egress window, spacious closet & a 3/4 bathroom. Out back relax on the stamped concrete patio, enjoy the mature shade tree, extensive garden area, & private, fully fenced yard. Residents have access to the neighborhood pool, top-notch schools, parks, trails, Trail Winds Rec Center, and nearby shopping, dining, & entertainment. Just across the street offers direct access to the open space and dry creek trail system and you can easily walk or bike to the public light rail system less than a mile away. This home is centrally located w/easy access to I-25, E-470, & is 30 minutes from Denver or Boulder & 30 minutes from DIA. Don't miss your opportunity to own this remarkable home, schedule your showing today or contact us for a private showing!

13110 Clayton Court, Thornton

Courtesy of Resident Realty South Metro . jim@homelime.com,303-386-5562

$1,499,900
5 Beds 5 Baths IR1056048 MLS
Experience exceptional lakefront living at 61 Blue Heron Drive, perfectly situated on nearly half an acre backing to a private lake with mature landscaping and breathtaking views. Enjoy lake access with non-motorized boats or electric trolling motors and fishing allowed. A grand entry with hardwood floors welcomes you and features a striking dual-sided fireplace that opens to the formal living room with access to a covered deck-ideal for indoor-outdoor entertaining. The main level also includes a private study with wainscoting, French doors, and built-ins, along with a formal dining room showcasing a tray ceiling, crown molding, custom archways, and a designer chandelier. The gourmet kitchen is equipped with a gas range, granite island with seating, abundant cabinetry, and an attached kitchen nook with deck access and built-ins. The adjacent family room offers a newly updated fireplace with custom stone, built-ins, and a wet bar with beverage fridge. The primary suite is a true retreat with a three-sided fireplace, private sitting area, deck access, and a spa-like five-piece bath with dual vanities, soaking tub, walk-in shower, and walk-in closet. An additional upstairs bedroom features an ensuite bath, plus a convenient laundry room. The finished basement is designed for entertaining and relaxation with a theater room (projector, screen, surround sound), additional bedrooms including one with ensuite bath, a hall 3/4 bath, and gym with patio access. A large storage room provides direct backyard access. Enjoy the incredible outdoor setting with covered deck and patio, and peaceful lake views. Additional features include newer roof, gutters, furnaces, A/C units, water heaters, exterior paint, new main-level carpet and paint, and a 4-car garage with newer doors.

61 Blue Heron Drive, Thornton

Courtesy of RE/MAX Northwest . 3034574800

$1,499,900
5 Beds 5 Baths 7811385 MLS
Experience exceptional lakefront living at 61 Blue Heron Drive, perfectly situated on nearly half an acre backing to a private lake with mature landscaping and breathtaking views. Enjoy lake access with non-motorized boats or electric trolling motors and fishing allowed. A grand entry with hardwood floors welcomes you and features a striking dual-sided fireplace that opens to the formal living room with access to a covered deck—ideal for indoor-outdoor entertaining. The main level also includes a private study with wainscoting, French doors, and built-ins, along with a formal dining room showcasing a tray ceiling, crown molding, custom archways, and a designer chandelier. The gourmet kitchen is equipped with a gas range, granite island with seating, abundant cabinetry, and an attached kitchen nook with deck access and built-ins. The adjacent family room offers a newly updated fireplace with custom stone, built-ins, and a wet bar with beverage fridge. The primary suite is a true retreat with a three-sided fireplace, private sitting area, deck access, and a spa-like five-piece bath with dual vanities, soaking tub, walk-in shower, and walk-in closet. An additional upstairs bedroom features an ensuite bath, plus a convenient laundry room. The finished basement is designed for entertaining and relaxation with a theater room (projector, screen, surround sound), additional bedrooms including one with ensuite bath, a hall 3/4 bath, and gym with patio access. A large storage room provides direct backyard access. Enjoy the incredible outdoor setting with covered deck and patio, and peaceful lake views. Additional features include newer roof, gutters, furnaces, A/C units, water heaters, exterior paint, new main-level carpet and paint, and a 4-car garage with newer doors.

61 Blue Heron Drive, Thornton

Courtesy of RE/MAX Northwest Inc . psubry@coloradohomesales.com,303-898-7783

$499,900
4 Beds 3 Baths 5912611 MLS
Back on Market! Buyer walked without completing inspections. Open Space in Cottonwood Lakes Thornton backing to Cottonwood Park! Over 2,000 finished Sq. Ft. 4 bed, 3 bath on quiet street with No HOA! Step inside and discover a home that effortlessly blends comfort with functionality. Corian countertops & maple cabinets grace the kitchen. The spacious layout features large family room and vaulted living room, gas fireplace, eat-in kitchen and 4th bedroom or game room in basement. The beauty of this property extends well beyond its walls. You will love your back covered patio or read a book in your own gazebo backing to open space with mature trees everywhere. Exterior shed and dog run compliment multiple garden beds. Summit Grove Park is just a short distance away. If NO HOA, Open Space and a Quiet Community are your thing?, Welcome Home!

13130 Garfield Drive, Thornton

Courtesy of Thrive Real Estate Group . chris@thrivedenver.com,303-815-2505

$477,000
3 Beds 2 Baths 8249694 MLS
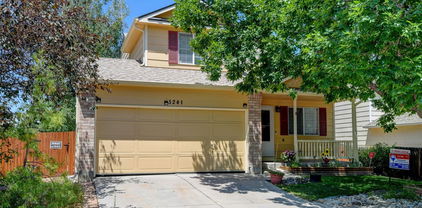
Welcome to your dream home in the highly sought-after Woodbridge Station neighborhood of Thornton! This beautifully maintained home blends comfort, functionality, and charm—now refreshed with brand new carpet throughout, a new sewer line, and a radon mitigation system for added peace of mind. Step inside to a bright and inviting living room featuring soaring vaulted ceilings and a sun-filled south-facing window that fills the home with natural light. The open-concept kitchen is the heart of the home, offering a generous island, ample cabinet space, and stainless steel appliances including an LG refrigerator and Bosch dishwasher—perfect for everyday living and entertaining. Upstairs, you’ll find three spacious bedrooms designed for comfort, along with an updated bathroom featuring a spa-like walk-in shower. The unfinished basement is already framed and drywalled, offering instant equity potential with plumbing in place for an additional bathroom, laundry hookups, and included front-loading washer and dryer. Step outside to your private backyard retreat—complete with an oversized deck ideal for entertaining, mature trees for shade and privacy, raised garden beds, and two storage sheds. The welcoming front porch is the perfect place to unwind. Additional highlights include an oversized two-car garage and a newer Lennox furnace and A/C system for year-round comfort. Located in a clean, quiet community just minutes from parks, dog parks, schools, shopping, and dining—this home truly checks every box. Move-in ready with major upgrades already done—don’t miss your opportunity to call Woodbridge Station home!

5241 E 128th Way, Thornton

Courtesy of RE/MAX Momentum . bradly.willems@remax.net,720-314-9294

$450,000
3 Beds 3 Baths 7807342 MLS
Modern Vibes + Low-Maintenance Living Welcome to your perfect modern home in the super desirable Karl’s Farm neighborhood! This stylish 3-bedroom, 3-bath attached home is move-in ready and designed for the way you actually live. Step inside and you’ll love the open, bright floorplan with tall ceilings and tons of natural light. The kitchen is the real star here—quartz countertops, stainless steel appliances, breakfast bar, and plenty of storage. Whether you’re meal-prepping, hosting friends, or ordering takeout, this kitchen has you covered. The living space flows seamlessly for movie nights, game days, or just relaxing with your favorite people. Upstairs, the primary suite is your own retreat—complete with a walk-in closet and spa-like ensuite bathroom with dual sinks. Two more bedrooms mean space for a roommate, home office, or guest crash pad. Other perks: -3 bathrooms (no more fighting over sink space!) - Private patio—perfect for grilling, morning coffee, or a pup-friendly hangout spot - Attached 2-car garage (yes, it fits a full-sized truck!) - Lock-and-leave convenience = more time for fun, less time on chores And location? You’re close to schools, shopping, dining, and easy highway access. Everything you need is right at your fingertips. Don’t miss your chance to snag this home—it’s stylish, practical, and totally ready for you! Don't miss this opportunity to make this exceptional home your own!

12261 Karls Lane, Northglenn

Courtesy of Resident Realty South Metro . AlaynaWade@navigatehomecolorado.com,720-727-0070

$488,888
4 Beds 2 Baths 7775239 MLS
Welcome to a beautifully located home in a quiet, well-established neighborhood. This property offers a perfect blend of comfort and convenience, with easy access to parks, schools, shopping, dining, and major highways. Inside, you’ll find a bright and welcoming layout designed for everyday living and entertaining. The home features generous living spaces, abundant natural light, and a thoughtful floor plan that flows seamlessly from room to room. Step inside to a casual entertainment room with a window seat. Bright white Eat In kitchen, with black quartz counters and stainless steel appliances. The dining area opens onto a big Backyard! Outdoor space offers a deck, garden area, and room for summertime fun, creating a private retreat right at home. Backyard backs up to a greenbelt. NO HOA! Total of 3 Beds on the main level, 2 Large Beds, And Has Impressive Closeting. 3rd Is Ideal For Home Office. Full Finished Basement with an enormous family room with a gaming area! Basement has the 4th Bedroom and ¾ Bath! Attached. 1 Car Garage. Located just minutes from Denver and surrounding areas, is a wonderful opportunity to own a home in a desirable Thornton location.

4756 E 129th Place, Thornton

Courtesy of HomeSmart . ninaot@yahoo.com,720-323-8499

$1,250,000
3 Beds 1 Baths 2559473 MLS
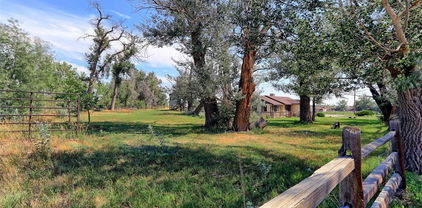
Located at the southeast corner of East 124th Avenue and York Street in Old Eastlake, this 3.44-acre parcel offers an extraordinary development opportunity. Zoned PD (PUD), this land is perfect for creating a small neighborhood of single-family homes, similar to the successful WE Cottages development at 128th and Ulster. The city is eager to see residential growth in this area, especially given its prime location just 1100 feet from the Eastlake Light Rail station, ideal for commuters. This property includes a charming farmhouse with water well rights and a septic system, providing a solid foundation for future development. To the north, you'll find the new Eastlake Post Office and the New York St Depot Co-Working office building, enhancing the neighborhood’s appeal. Adjacent to the south is the 29.5-acre Eastlake #2 Open Space, offering beautiful wildlife habitat and recreational opportunities, while the expansive open space to the west provides stunning mountain views. Currently zoned A1, this land comes with significant potential for residential development. With the city’s support, ample open space, and essential amenities nearby, this property is a rare gem. Don’t miss out on the chance to create a vibrant new community in a highly desirable location. Contact us today to explore this incredible opportunity!

12380 York Street, Thornton

Courtesy of eXp Realty, LLC . Scott@ReZion.us,720-352-7704


The content relating to real estate for sale in this Web site comes in part from the Internet Data eXchange (“IDX”) program of METROLIST, INC., DBA RECOLORADO® Real estate listings held by brokers other than Hart Realty Group are marked with the IDX Logo. This information is being provided for the consumers’ personal, non-commercial use and may not be used for any other purpose. All information subject to change and should be independently verified. IDX Terms and Conditions